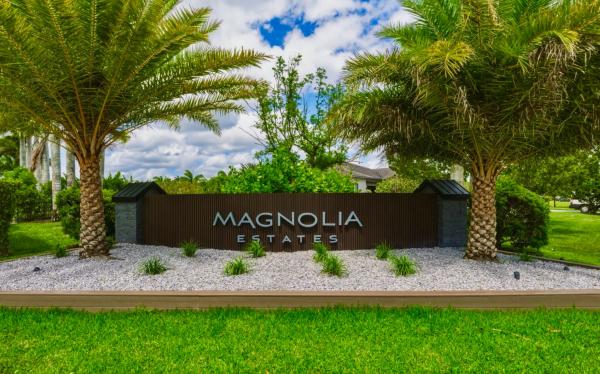
Terra Ranches, 17130 Magnolia Estates Dr

Own in Terra Ranches?
$25,000
6
Beds
6
Baths
7,895
SqFt
$3.17
$/SqFt
Mid-Tier House
Built in 2021
3 Parking
Pool View
Awnings
UNFURNISHEDBuilt by Toll Brothers in 2021, this exceptional Magnolia Estates residence offers nearly 8,000 square feet of thoughtfully designed living space on a private one-acre homesite in Southwest Ranches. The floor plan combines grand scale with everyday livability, featuring 7 bedrooms, 8 full baths, 1 half bath, soaring ceilings, elevator, full wet bar, and seamless indoor-outdoor entertaining. The chef's kitchen is equipped with JennAir appliances, oversized island, and custom cabinetry, opening to expansive gathering spaces overlooking the heated zero-entry saltwater pool, sun shelf, and summer kitchen complete with pizza oven! Smart home features, a 3-car garage, and meticulous finishes throughout complete this turnkey offering. Available for purchase or annual lease. Shown by appointment.
MLS Number: B26059361
On Site: 73 Days
Updated: 14 Days ago
Page Views: 0
See something off? Wrong price, photos, beds, or a status that already changed.

Features

Bedrooms
  • Bedrooms: 6
Bathrooms
  • Bathrooms: 6
  • Half Bathrooms: No info
Exterior and Lot Features
  • Exterior Features: Awnings, BuiltInBarbecue, Balcony, Barbecue, Lighting, OutdoorKitchen, OutdoorLivingArea, Porch
  • View: Pool
Interior, Heating and Cooling
  • Interior Features: WetBar, BuiltInFeatures, ClosetCabinetry, EntranceFoyer, EatInKitchen, Elevator, HighCeilings, KitchenIsland, LivingDiningRoom, MainLevelPrimary, Pantry, SittingAreaInPrimary, Storage, Bar, WalkInClosets
  • Equipment / Appliances: Cooktop, Dryer, Dishwasher, GasCooktop, Disposal, GasRange, IceMaker, Microwave, Oven, Refrigerator, Washer
  • Heating Description: Central
  • Cooling Description: CentralAir, CeilingFans
Building and Construction
  • Floor Description: Carpet,Tile,Wood
  • Windows/Treatment: StormWindows
  • Year Built: 2021
Waterfront and Water Access
  • Waterfront Frontage: No info
School Information
  • Elementary School: Hawkes Bluff
  • Middle School: Silver Trail
  • Senior High School: West Broward
Other Property Info
  • Garage: 3
  • Listing Date: 2026-08-02T15:30:33.000-00:00
  • Directions: North
  • Pets Allowed: BreedRestrictions, NumberLimit, PetFee, PetRestrictions, SizeLimit, Yes
Taxes, Fees & More
  • Security Information: ClosedCircuitCameras, SmokeDetectors
  • Parking Description: Attached, CircularDriveway, Driveway, ElectricVehicleChargingStations, Garage, GarageDoorOpener
  • Total Floors in Building: 2

Apples-to-Apples Comparables

 Closest-Match Comparables
See closest-match comps for this subdivision
No obligation
Verified
Trends
Insights
Best of Luxury Realty
Talk to a local advisor
Licensed advisors answering your questions across Southwest Ranches, FL
01
Licensed Brokerage
02
Local Advisors
03
Direct Answers
Exclusive real estate service partner

Price History

Date
Event
Price
Change
Price Per
08/02/2026
Listed
$25K
 
$3 ft2
$34 m2
08/02/2026
$25K
Event
Listed
Price Per
$3 ft2
$34 m2
Price per square foot and days on website are not provided values and are calculated by Subdivisions.
Listed by Jason Kapit • Icon Realty Advisors FTL • Buyer Agency Compensation .
JK
Call or text Jason to see this home

Peer Listings

Active listings from matched communities
Results 0 of 0
No listings found
Try adjusting your filters or changing your location to see available listings
Turn on listing alerts and we'll notify you
when matching listings appear
Community Snapshot
$25K – $25K
Price Tier
5,000 - 7,895
SqFt Range
2021
Year Build
2
Total Floors

Subdivision Amenities

Elevators
Playground
Pool

All Southwest Ranches, FL
Mid-Tier
Mid-Tier Homes & Condos

Other Southwest Ranches, FL Homes & Condos Price Range Segments




