
House in Loxahatchee, FL 3347017226 79th Ct N
4
Beds3
Baths2,529
SqFt$336
$/SqFtHouseProperty Type
2005Year Built
$336/SqFtPrice per sq ft
2 carsParking Spaces
PoolView
YesWaterfront
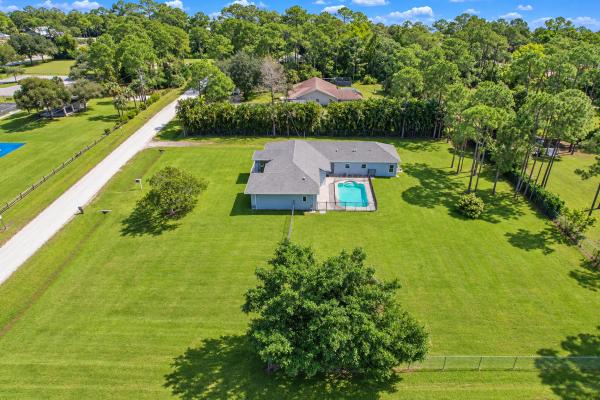
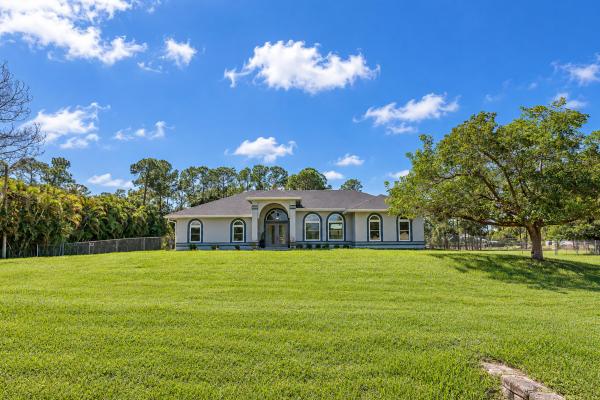
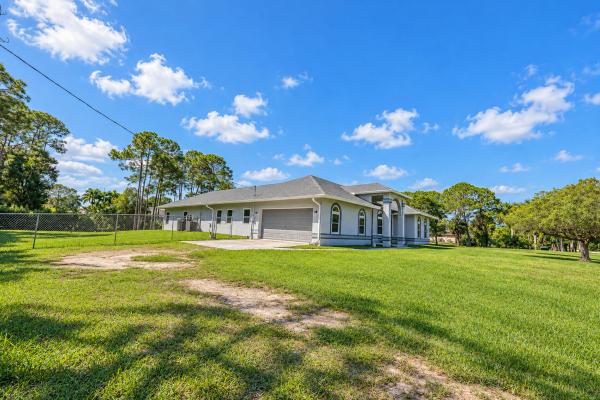
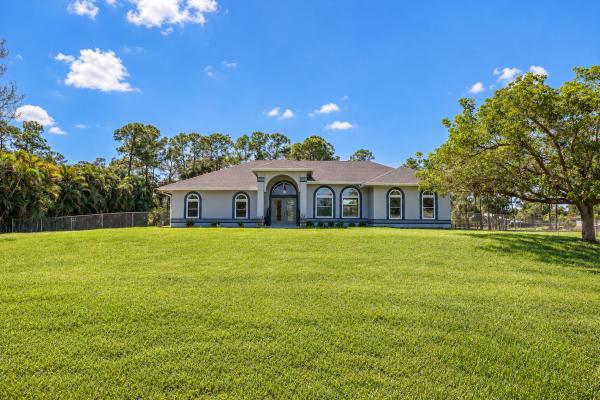
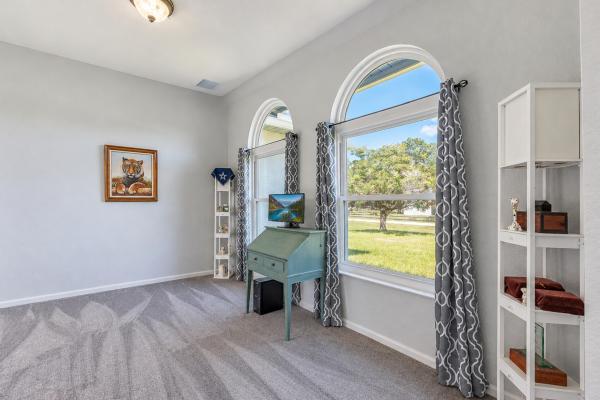
Enjoy 1.33 acres, a private pool, and a park directly across the street! This spacious home offers vaulted ceilings, arched windows, separate living and dining areas, and a converted in-law suite with an adjoining sitting area. The kitchen, updated in 2021, features quartz countertops, white cabinetry with soft close, stainless steel appliances, and breakfast-bar seating. Retreat to the primary suite with wood-look tile, separate vanities, a soaking tub, and a separate shower. Outside, an expansive yard, mature trees, mango tree, and pool patio create an inviting setting. Highlights include a NEW roof (Feb. 2026), energy efficient windows and sliding door (2018) and a 2-car garage. Enjoy playground, tennis, and basketball amenities just across the road! Discover a property that brings together generous indoor space, outdoor enjoyment, and a standout location! Situated on 1.33 acres with a park directly across the street, this pool home offers an expansive setting with mature trees, a mango tree, and room to enjoy the outdoors. The nearby playground, tennis courts, and basketball courts add to the appeal, placing recreation just across the road. Inside, vaulted ceilings and arched windows create a bright, welcoming atmosphere. Separate living and dining areas provide flexibility for entertaining, everyday living, or creating a dedicated workspace. The kitchen was updated in 2021 and features quartz countertops, white cabinetry, stainless steel appliances, and generous breakfast-bar seating. An adjoining breakfast nook beside the sliding door offers an additional casual dining space. The primary bedroom features wood-look tile flooring that continues into the primary bathroom, where separate vanities, a soaking tub, and a separate shower create a comfortable retreat. Tile flooring extends throughout the main living areas, with carpet in two bedrooms and floating wood flooring in two additional rooms. A converted in-law suite includes a bedroom and an adjoining sitting area connected by an archway, providing extra space for extended stays or a private retreat within the home. This flexible layout is a distinctive feature for buyers seeking additional living space. Outside, the private pool and surrounding patio offer an inviting place to relax and entertain. The pool was installed in 2005, with an aluminum fence around the pool installed in March 2014, along with chain-link fencing installed in 2005. The expansive grounds and established landscaping complement the home's spacious setting, while a two-car garage adds everyday convenience. Notable improvements include a dimensional-shingle roof installed in February 2026, energy efficient windows and a sliding door installed in 2018, and a full set of hurricane panels. Additional highlights include an Aqua Soft water conditioning system installed in August 2020, a water heater from 2017, an HVAC system approximately 10 years old, and stainless steel kitchen appliances approximately 5-8 years old. With 1.33 acres, a private pool, a versatile in-law suite layout, and a park across the street, this property offers a compelling combination of space, comfort, and recreation.
Listing Courtesy Of: LPT Realty, LLC
Local Realty Services Provided By: Best of Luxury Realty
On Site: 12 DaysUpdated: 0 Days agoPage Views: 0
Features
MLS Number: B26088549
Bedrooms
- Bedrooms: 4
Bathrooms
- Bathrooms: 3
- Half Bathrooms: No info
Exterior and Lot Features
- Exterior Features: OutdoorLivingArea
- View: Pool
Interior, Heating and Cooling
- Interior Features: Bathtub, DiningArea, SeparateFormalDiningRoom, DualSinks, EatInKitchen, MultiplePrimarySuites, SittingAreaInPrimary, SplitBedrooms, SoakingTub, SeparateShower, VaultedCeilings, WalkInClosets
- Equipment / Appliances: Dryer, Dishwasher, ElectricRange, Microwave, Refrigerator, Washer
- Heating Description: Central,Electric
- Cooling Description: CeilingFans,Electric
Building and Construction
- Floor Description: Carpet,Tile
- Construction Type: House
- Year Built: 2005
- Style: Traditional
Waterfront and Water Access
- Waterfront Frontage: Yes
School Information
- Elementary School: Frontier
- Middle School: Osceola Creek
- Senior High School: Seminole Ridge
Other Property Info
- Garage: 2
- Listing Date: 2026-10-15T08:44:57.000-00:00
- Directions: North
- Pets Allowed: NoPetRestrictions, Yes
Taxes, Fees & More
- Taxes: 5335.24
- Real Estate Taxes: 253258
- Parking Description: Attached,Garage
- Total Floors in Building: 1
Apples-to-Apples Comparables





Price History
Date
Event
Price
Change
Price Per
10/15/2026
Listed
$849K
$336 ft2
$3,614 m2
10/15/2026
$849K
Event
Listed
Price Per
$336 ft2
$3,614 m2
Price per square foot and days on website are not provided values and are calculated by Subdivisions.
Tour This Property
Choose an in-person or video tour with a licensed local advisor
A local advisor will confirm availability
Ready to Make an Offer?
Get expert guidance from a local advisor
Peer Listings
Active listings from matched communities
No listings found
Try adjusting your filters or changing your location to see available listings
Turn on listing alerts and we'll notify you
when matching listings appear
when matching listings appear
Other Loxahatchee, FL Homes & Condos Price Range Segments
Entry-Level
Entry-Level1
Mid-Tier
Mid-Tier2
High-End
High-End1
Ultra Luxury
Ultra Luxury
Loxahatchee, FL Nearby Cities
$430K - $1.5M
$3K - $8K
$200K - $1.3M
$5K - $5K
$199K - $8.5M
$2K - $9K
$100K - $1.2M
$2K - $10K
$240K - $52.3M
$2K - $500K