House in Estero, FL 33928
17317 Ashcomb Way

6
Beds
4
Baths
3,302
SqFt
$227
$/SqFt
Sold - Nov 19, 2024
House
Built in 2018
3 Parking
Lake View
Waterfront
Two Story, Contemporary, Single Family
Screened Lanai/Porch
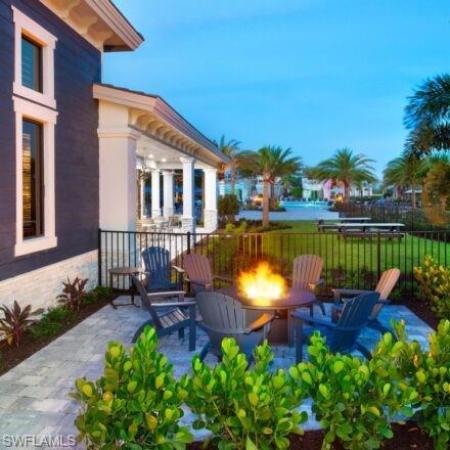
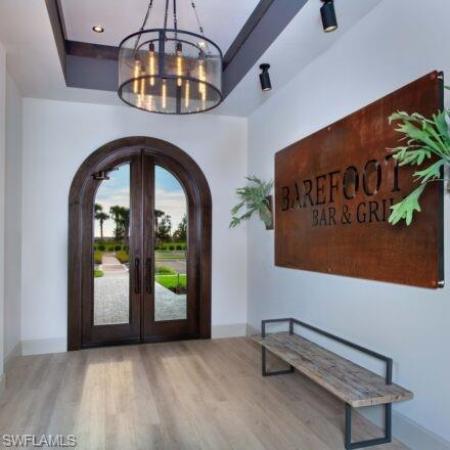
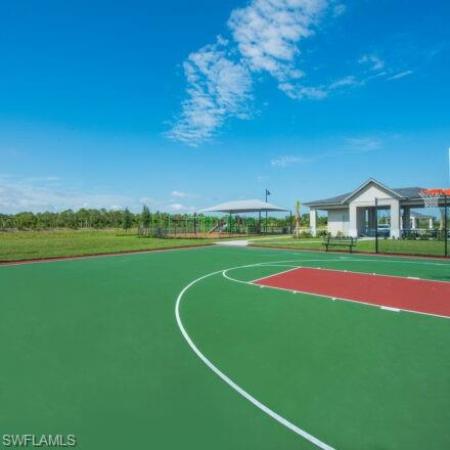
Welcome to your perfect blend of comfort and style! Spanning an impressive 3,302 square feet, the Monte Carlo embodies the art of living. This expansive home seamlessly blends open-concept living with designated spaces for both connection and privacy, including a full IN-LAW SUITE with private bedroom, sitting area, kitchenette, separate A/C, and bathroom.The heart of the home features a large open kitchen with a breakfast nook that flows into a spacious great room with fireplace, crown molding, arched doorways, niches and a custom shiplap focal wall. This open layout fosters togetherness and provides easy access to a relaxing extended lanai overlooking the lake with gorgeous pool, ideal for indoor-outdoor entertaining. The upstairs retreat transforms into a private family haven complete with loft and den. Four well-appointed bedrooms provide ample sleeping quarters, while the luxurious owner's suite boasts a spa-like bathroom for ultimate relaxation. A versatile bonus room allows you to create a space that suits your family's needs, be it a playroom, media room or anything else you can imagine. There is ample storage and parking. The 3 CAR GARAGE with a two-car tandem space offers more than just parking. Its generous size can comfortably accommodate all the toys you want. The timeless Southern Plantation theme of The Place goes beyond the front entrance creating a warm welcoming arrival. Between the grand state-of-the-art fitness center (with movement studio and childcare) and café/ marketplace complete with a Wi-Fi haven for remote work, inviting pool deck with cascading waterfalls, cabanas, a 100 ft waterslide, splash park and a sandy beach. Premier outdoor recreation including Har-Tru tennis, pickleball, bocce courts, a flex use field for all types of sports, a beach volleyball court, basketball court, playground and dog park, the amenity features are sure to impress. When it's time to unwind and socialize, head to the exquisite full-service restaurant and bar. Enjoy a casual lunch on the outdoor patio, a delicious sit-down dinner, or handcrafted cocktails in the sophisticated Bourbon/Martini Bar. A multi-function room is also available for private events. The Place at Corkscrew offers a lifestyle of relaxation, recreation, and connection, making it an ideal place to call home.
MLS Number: 224040939
Updated: 667 Days ago
Page Views: 0

Features

Bedrooms
  • Bedrooms: 6
Bathrooms
  • Bathrooms: 4
  • Half Bathrooms: No info
Exterior and Lot Features
  • Exterior Features: Screened Lanai/Porch
  • View: Lake
Interior, Heating and Cooling
  • Interior Features: Built-In Cabinets, Pantry, Smoke Detectors, Walk-In Closet(s)
  • Equipment / Appliances: Electric Cooktop, Dishwasher, Disposal, Dryer, Microwave, Range, Refrigerator/Freezer, Washer
  • Heating Description: Central Electric
  • Cooling Description: Ceiling Fan(s), Central Electric
Building and Construction
  • Floor Description: Carpet, Tile
  • Windows/Treatment: No info
  • Construction Type: House
  • Year Built: 2018
  • Style: Two Story, Contemporary, Single Family
Waterfront and Water Access
  • Waterfront Frontage: Yes
School Information
  • Elementary School: PINEWOODS ELEMENTARY
  • Middle School: THREE OAKS MIDDLE SCHOOL
  • Senior High School: CHOICE
Other Property Info
  • Garage: 3
  • Pets Allowed: With Approval
Taxes, Fees & More
  • Maintenance Includes: Irrigation Water, Lawn/Land Maintenance, Manager, Pest Control Exterior, Trash Removal
  • Taxes: 9255.01
  • Security Information: Smoke Detector(s), Gated Community
  • Parking Description: Driveway Paved, Attached
  • Total Floors in Building: 2
  • Total Units in Building: 1

Apples-to-Apples Comparables

 Closest-Match Comparables
See closest-match comps for this subdivision
No obligation
Verified
Trends
Insights
Best of Luxury Realty
Talk to a local advisor
Licensed advisors answering your questions across Estero, FL
01
Licensed Brokerage
02
Local Advisors
03
Direct Answers
Exclusive real estate service partner

Price History

Current
$779K
High
$1.1M
Low
$779K
Total Change
-29.2%
$1.1M$940K$740KJun 24Jun 24Jul 24Sep 24
Date
Event
Price
Change
Price Per
09/15/2024
Sold
$779K
-2.5%
$236 ft2
$2,539 m2
07/08/2024
Price Reduced
$799K
-9.1%
$242 ft2
$2,605 m2
06/16/2024
Price Reduced
$879K
-20.09%
$266 ft2
$2,865 m2
06/04/2024
Listed
$1.1M
 
$333 ft2
$3,586 m2
09/15/2024
$779K
Event
Sold
Change
-2.5%
Price Per
$236 ft2
$2,539 m2
07/08/2024
$799K
Event
Price Reduced
Change
-9.1%
Price Per
$242 ft2
$2,605 m2
06/16/2024
$879K
Event
Price Reduced
Change
-20.09%
Price Per
$266 ft2
$2,865 m2
06/04/2024
$1.1M
Event
Listed
Price Per
$333 ft2
$3,586 m2
Price per square foot and days on website are not provided values and are calculated by Subdivisions.
Listed by Lisa NinchritzRoyal Shell Real Estate, Inc. • Buyer Agency Compensation .

Listing Location & Street View
MapStreet View

Peer Listings

Active listings from matched communities
Results 0 of 0
No listings found
Try adjusting your filters or changing your location to see available listings
Turn on listing alerts and we'll notify you
when matching listings appear