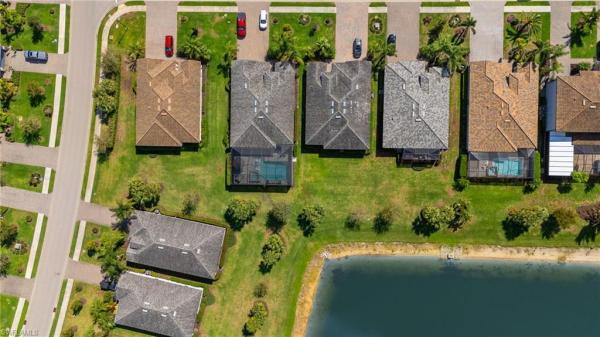
House in Estero, FL 33928
The Place At Corkscrew, 17413 Newberry Ln

3
Beds
3
Baths
2,445
SqFt
$225
$/SqFt
Sold - Dec 09, 2025
Entry-Level House
Built in 2018
3 Parking
Lake View
Waterfront
Ranch, Single Family
Screened Lanai/Porch
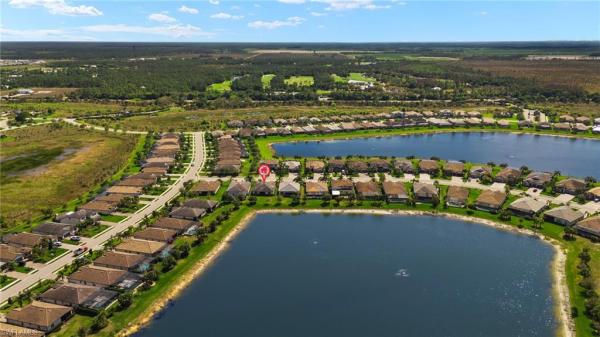
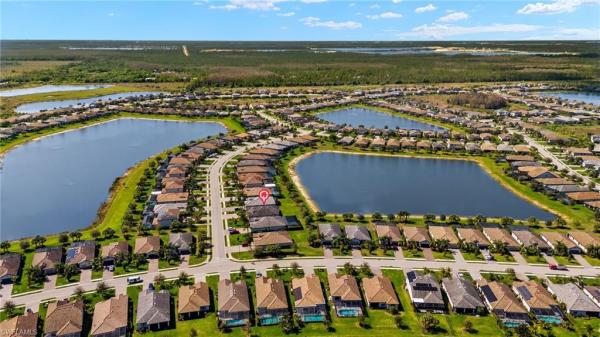
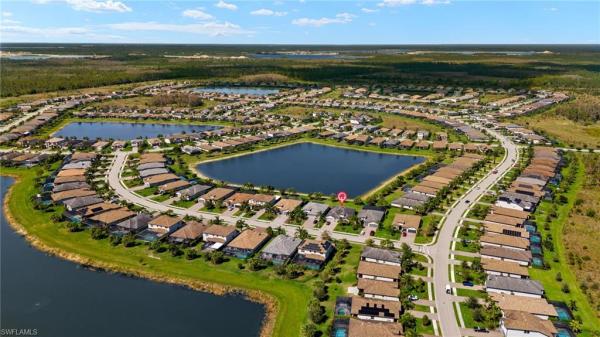
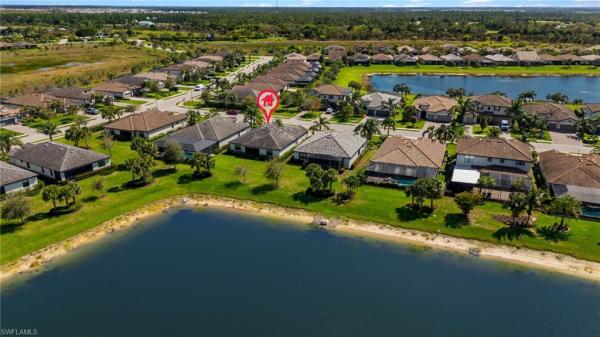
Located in the heart of Estero with resort-style amenities, this opportunity tends to be hard to beat. This lake view property is known as the Summerville floor plan which is an open concept, 1-story home with a 3-car garage. Inside offers just over 2,400 square feet which includes 3 spacious bedrooms, 3 full bathrooms and a den that many will also utilize as a bedroom. With this layout you'll notice the living area seamlessly flows into the kitchen and eating area. Within that very kitchen, you have stainless steel appliances, sleek granite countertops, an oversized island/ breakfast bar, walk-in pantry, and ample cabinet space. On it's own side of the home, you have your spacious primary suite that looks out and over the lake. Features in there include a bathroom with a walk-in glass shower, a separate tub, private bathroom, walk-in closet, and dual sinks. To give ample privacy to everyone residing, this home hosts two other guest rooms and a den on the other side of the home. Stepping outside onto your screened in lanai, you have the luxury of enjoying the long lake views for as long as you'd like! ALSO - You have plenty of room to put in your own custom pool! Outside of your home and within the gates of The Place at Corkscrew amenities include a resort style pool with 100-ft long water slide, café and marketplace, kids club, playground, tennis courts, pickleball courts, two story fitness center, basketball court and more! Come see why The Place has been one of the best selling communities. Your neighbors are waiting!
MLS Number: 2025012562
Updated: 280 Days ago
Page Views: 0

Features

Bedrooms
  • Bedrooms: 3
Bathrooms
  • Bathrooms: 3
  • Half Bathrooms: No info
Exterior and Lot Features
  • Exterior Features: Screened Lanai/Porch
  • View: Lake
Interior, Heating and Cooling
  • Interior Features: Foyer, Pantry, Smoke Detectors, Window Coverings
  • Equipment / Appliances: Dishwasher, Disposal, Dryer, Microwave, Range, Refrigerator/Icemaker, Washer
  • Heating Description: Central Electric
  • Cooling Description: Ceiling Fan(s), Central Electric
Building and Construction
  • Floor Description: Tile
  • Windows/Treatment: Window Coverings
  • Construction Type: House
  • Year Built: 2018
  • Style: Ranch, Single Family
Waterfront and Water Access
  • Waterfront Frontage: Yes
School Information
    Other Property Info
    • Garage: 3
    • Pets Allowed: Yes
    Taxes, Fees & More
    • Maintenance Includes: Lawn/Land Maintenance, Rec Facilities
    • Taxes: 9253.75
    • Security Information: Smoke Detector(s), Gated Community
    • Parking Description: Driveway Paved, Attached
    • Total Floors in Building: 1
    • Total Units in Building: 1

    Apples-to-Apples Comparables

     Closest-Match Comparables
    See closest-match comps for this subdivision
    No obligation
    Verified
    Trends
    Insights
    Best of Luxury Realty
    Talk to a local advisor
    Licensed advisors answering your questions across Estero, FL
    01
    Licensed Brokerage
    02
    Local Advisors
    03
    Direct Answers
    Exclusive real estate service partner

    Price History

    Current
    $550K
    High
    $600K
    Low
    $550K
    Total Change
    -8.3%
    $606K$575K$544KOct 25Nov 25Nov 25Dec 25
    Date
    Event
    Price
    Change
    Price Per
    12/09/2025
    Sold
    $550K
    0%
    $225 ft2
    $2,421 m2
    11/01/2025
    Price Reduced
    $550K
    -6.76%
    $225 ft2
    $2,421 m2
    11/01/2025
    Price Reduced
    $590K
    -1.67%
    $241 ft2
    $2,597 m2
    10/06/2025
    Listed
    $600K
     
    $245 ft2
    $2,641 m2
    12/09/2025
    $550K
    Event
    Sold
    Change
    0%
    Price Per
    $225 ft2
    $2,421 m2
    11/01/2025
    $550K
    Event
    Price Reduced
    Change
    -6.76%
    Price Per
    $225 ft2
    $2,421 m2
    11/01/2025
    $590K
    Event
    Price Reduced
    Change
    -1.67%
    Price Per
    $241 ft2
    $2,597 m2
    10/06/2025
    $600K
    Event
    Listed
    Price Per
    $245 ft2
    $2,641 m2
    Price per square foot and days on website are not provided values and are calculated by Subdivisions.
    Listed by Trinity Christian JutrasPinnacle Property Group • Buyer Agency Compensation .

    Listing Location & Street View
    MapStreet View

    Peer Listings

    Active listings from matched communities
    Results 0 of 0
    No listings found
    Try adjusting your filters or changing your location to see available listings
    Turn on listing alerts and we'll notify you
    when matching listings appear

    Scores

    Walk Score®
    Car-Dependent. Almost all errands require a car
    0

    100
    Bike Score®
    Somewhat Bikeable. Minimal bike infrastructure
    29

    100
    Sound Score®
    Very quiet
    87

    100
    Airport Score
    Close to airports. Noticeable airport activity
    0

    100
    Traffic Score
    Congested area. Frequent traffic delays
    16

    100
    Local Score
    Limited local amenities nearby
    0

    100
    Community Snapshot
    3 – 5 BR
    Bedrooms
    $530K – $1.2M
    Price Tier
    1,677 - 4,666
    SqFt Range
    2020
    Year Build
    1
    Total Floors

    Subdivision Amenities

    Barbecue
    Bike And Jog Path
    Bike Storage
    Bocce Court
    Business Center
    Cabana
    Clubhouse
    Community Room
    Dog Park
    Fitness Center
    Full Service Spa
    Internet Access
    Park
    Pickleball
    Play Area
    Pool
    Private Membership
    Restaurant
    Sidewalk
    Spa/Hot Tub
    Streetlight
    Tennis Court(s)
    Underground Utility
    Volleyball

    Estero
    Entry-Level
    Entry-Level Homes & Condos