House in Estero, FL 33928
The Place At Corkscrew, 17429 Newberry Ln

3
Beds
3
Baths
2,445
SqFt
$384
$/SqFt
Sold - May 24, 2024
Entry-Level House
Built in 2018
3 Parking
Lake View
$407/mo HOA
Waterfront
Ranch, Single Family
Screened Lanai/Porch

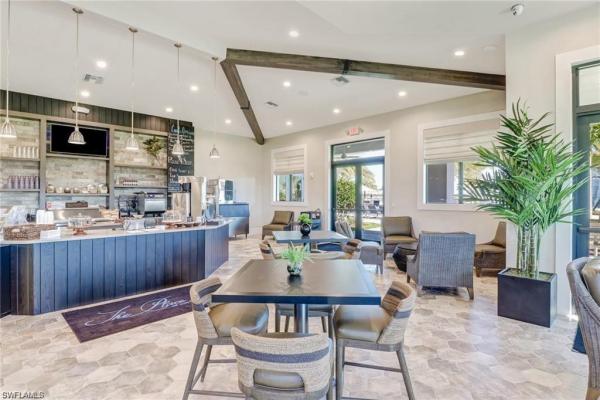
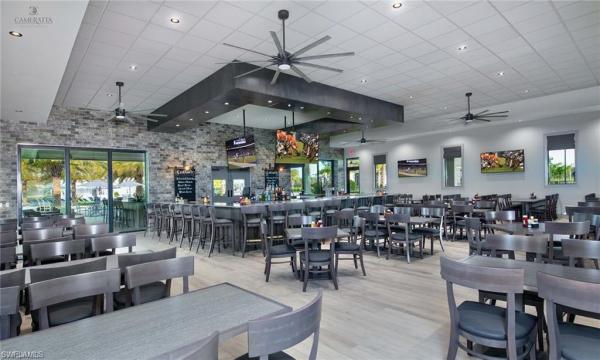
ONE OF A KIND “SUMMERVILLE" MODEL WITH CENTER OF LAKE HOMESITE, CUSTOM POOL/SPA, AND OUTDOOR KITCHEN, AVAILABLE NOW IN THE PLACE AT CORKSCREW! This Residence offers 3 Bedrooms + Den, 3 Full Baths (1 Guest Bath is En-Suite), 3 CAR GARAGE, 2445sf living area & built in 2018. This home is an ENTERTAINER’S DREAM featuring a CHEF’S KITCHEN with Exquisite stone countertops, EXPANSIVE KITCHEN ISLAND, DOUBLE WALL OVENS, Vented Built In Hood, Glass Subway Backsplash and accent Undercabinet and Pendant lighting. The kitchen is joined by the dining area with a DESIGNER MIRRORED WALL and an oversized Greatroom with CUSTOM COFFERED CEILINGS and FEATURE WALL CABINET BUILD OUT. The glass sliding doors open out to your PRIVATE, WATERFRONT OASIS. The covered lanai showcases a TONGUE AND GROOVE WOOD CEILING and a DELUXE OUTDOOR KITCHEN with "Book matched" Granite Slabs on the counter and backsplash. The lanai overlooks the SPACIOUS SEALED PAVER DECK, CUSTOM HEATED FREEFORM POOL with SUNSHELF, IN-POOL "COCKTAIL TABLE" and SEATING, LED LIGHTS, and NOSEEUM PICTURE WINDOW SCREEN. The POOL is accented by a STONE SPA with SPILLOVER WATER FEATURE and highlighted by PROFESSIONAL LANDSCAPING WITH CURBING and WIDE CENTER OF THE LAKE VIEWS. The Northern Rear Exposure homesite provides shade in your covered lanai for enjoyable entertaining, but the pool still receives a ton of sun all day since it is pushed far enough away from the home. The extra deep homesite provides ample space to even ADD A FENCE beyond the pool cage for your furry friends. The Primary Bedroom is enhanced by CUSTOM COFFERED CEILING and BUILT IN CLOSET ORGANIZERS. This home has TILE THROUGHOUT (NO CARPET) and the GROUT IS PROFESSIONALLY SEALED. Additional features include: Screened Front Entry, Cabinets in Laundry, Home Security System, Surge Protection, Sonos Speakers, Designer Window Treatments with PLANTATION SHUTTERS, Honeycomb Privacy Shades for Lanai Windows and Primary Bedroom, Heavy Glass Enclosures in Guest Baths, Garage features Epoxy Floor, Added Insulation, Ceiling Storage Racks. Amenities at The Place include: Resort Pool w/100' Waterslide, Indoor Restaurant, Bourbon Bar, Cafe, Outdoor Bar, Fitness Center, Movement Studio, Tennis, Pickleball, Bocce, Basketball, Playground, Dog Park, Childwatch, Spa Services. For GOLF ENTHUSIASTS, the highly rated Jack Nicklaus designed OLD CORKSCREW GOLF CLUB is located directly across the street from the community entrance, and it is open to the public!
MLS Number: 224023348
Updated: 846 Days ago
Page Views: 0

Features

Bedrooms
  • Bedrooms: 3
Bathrooms
  • Bathrooms: 3
  • Half Bathrooms: No info
Exterior and Lot Features
  • Exterior Features: Screened Lanai/Porch, Outdoor Kitchen
  • View: Lake
Interior, Heating and Cooling
  • Interior Features: Built-In Cabinets, Closet Cabinets, Coffered Ceiling(s), Custom Mirrors, Foyer, Laundry Tub, Pantry, Smoke Detectors, Wired for Sound, Tray Ceiling(s), Walk-In Closet(s), Window Coverings
  • Equipment / Appliances: Electric Cooktop, Dishwasher, Disposal, Double Oven, Dryer, Grill - Gas, Microwave, Refrigerator/Icemaker, Self Cleaning Oven, Wall Oven, Washer
  • Heating Description: Central Electric
  • Cooling Description: Ceiling Fan(s), Central Electric
Building and Construction
  • Floor Description: Tile
  • Windows/Treatment: Window Coverings
  • Construction Type: House
  • Year Built: 2018
  • Style: Ranch, Single Family
Waterfront and Water Access
  • Waterfront Frontage: Yes
School Information
  • Elementary School: LEE COUNTY SCHOOL CHOICE
  • Middle School: LEE COUNTY SCHOOL CHOICE
  • Senior High School: LEE COUNTY SCHOOL CHOICE
Other Property Info
  • Garage: 3
  • Pets Allowed: Yes
Taxes, Fees & More
  • Maintenance Includes: Insurance, Irrigation Water, Lawn/Land Maintenance, Legal/Accounting, Manager, Pest Control Exterior, Rec Facilities, Repairs, Reserve, Security, Street Lights, Street Maintenance
  • Taxes: 6387.79
  • Security Information: Security System, Smoke Detector(s), Gated Community
  • Parking Description: Attached
  • Total Floors in Building: 1
  • Total Units in Building: 1

Apples-to-Apples Comparables

 Closest-Match Comparables
See closest-match comps for this subdivision
No obligation
Verified
Trends
Insights
Best of Luxury Realty
Talk to a local advisor
Licensed advisors answering your questions across Estero, FL
01
Licensed Brokerage
02
Local Advisors
03
Direct Answers
Exclusive real estate service partner

Price History

Date
Event
Price
Change
Price Per
03/15/2024
Listed
$990K
 
$405 ft2
$4,358 m2
03/15/2024
$990K
Event
Listed
Price Per
$405 ft2
$4,358 m2
Price per square foot and days on website are not provided values and are calculated by Subdivisions.
Listed by Matt Bresee, PAExp Realty, LLC • Buyer Agency Compensation .

Listing Location & Street View
MapStreet View

Peer Listings

Active listings from matched communities
Results 0 of 0
No listings found
Try adjusting your filters or changing your location to see available listings
Turn on listing alerts and we'll notify you
when matching listings appear

Scores

Walk Score®
Car-Dependent. Almost all errands require a car
0

100
Bike Score®
Somewhat Bikeable. Minimal bike infrastructure
29

100
Sound Score®
Very quiet
87

100
Airport Score
Close to airports. Noticeable airport activity
0

100
Traffic Score
Congested area. Frequent traffic delays
16

100
Local Score
Limited local amenities nearby
0

100
Community Snapshot
3 – 5 BR
Bedrooms
$530K – $1.2M
Price Tier
1,677 - 4,666
SqFt Range
2020
Year Build
1
Total Floors

Subdivision Amenities

Barbecue
Bike And Jog Path
Bike Storage
Bocce Court
Business Center
Cabana
Clubhouse
Community Room
Dog Park
Fitness Center
Full Service Spa
Internet Access
Park
Pickleball
Play Area
Pool
Private Membership
Restaurant
Sidewalk
Spa/Hot Tub
Streetlight
Tennis Court(s)
Underground Utility
Volleyball

Estero
Entry-Level
Entry-Level Homes & Condos