1750 NE 191st St #605-1

2
Beds
2
Baths
1,317
SqFt
Status
Active
Parking
No info
Size
1,317 SqFt (122 m2)
Price
$213/SqFt ($2,288/m2)
Type
Condo
Built
1970
HOA
$667/MO
MLS Number
A12053467
View
Lake,Pool
On Site
63 Days
Updated
35 Days ago
Page Views
0
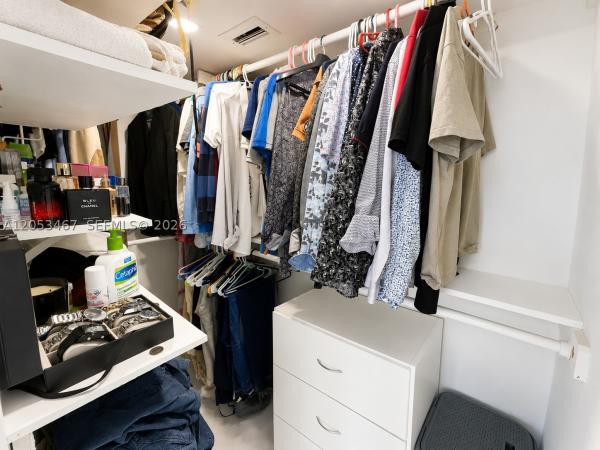
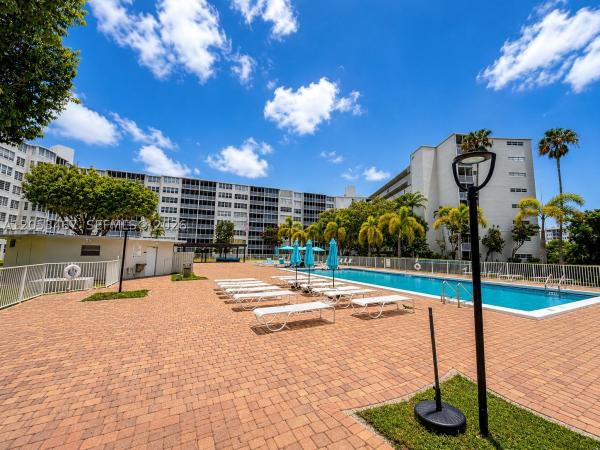
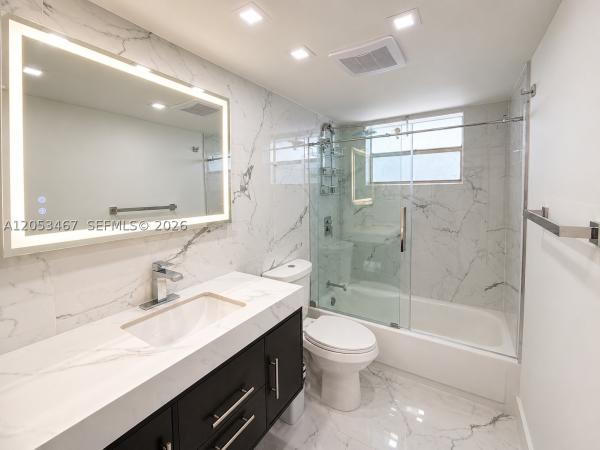
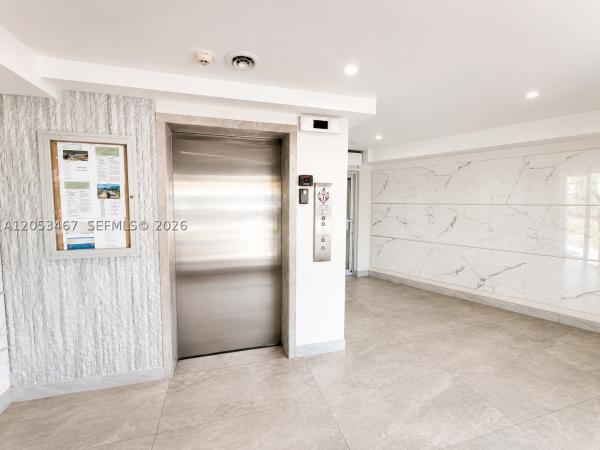
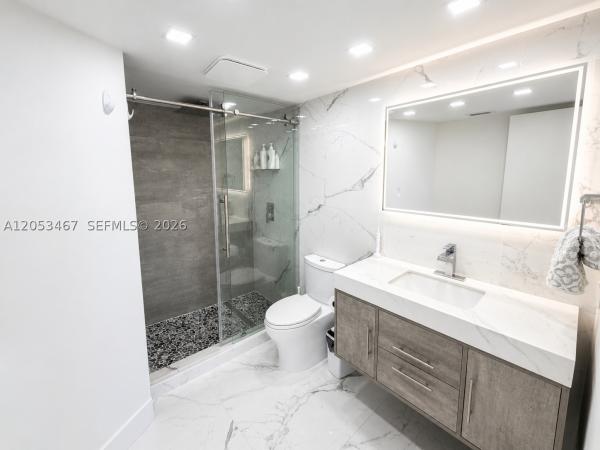
Beautifully remodeled 2-bedroom + den, 2-bath residence has the perfect blend of style and functionality. The versatile den is ideal for a home office, guest room, or flex space. Every detail has been thoughtfully updated, from the recessed lighting to the plumbing in both bathrooms and the kitchen. Renovated with quality finishes for the owner's personal use. The modern kitchen features a stunning quartz waterfall island, perfect for casual dining and entertaining. Large-format ceramic tile flooring flows throughout the home. Relax on the spacious screened balcony while enjoying beautiful lake and pool views. The luxurious primary bathroom features a ceiling-mounted rainfall shower, creating a spa-like retreat. Property has a new roof. Enjoy resort-style living with four swimming pools (including a heated pool), tennis courts, a fitness center, and a clubhouse. The association is completing a community enhancement project that includes new impact windows and restoration of the amenities tower. Ideally located near Publix, LA Fitness, shopping, and dining, and just minutes from Aventura Mall and Sunny Isles Beach. Easy to show.
Features

Bedrooms
  • Bedrooms: 2
Bathrooms
  • Bathrooms: 2
  • Half Bathrooms: No info
Exterior and Lot Features
  • Exterior Features: Balcony,Fence
  • View: Lake,Pool
Interior, Heating and Cooling
  • Interior Features: BuiltInFeatures, BedroomOnMainLevel, ClosetCabinetry, EatInKitchen, FirstFloorEntry, LivingDiningRoom, Pantry, ShowerOnly, WalkInClosets
  • Equipment / Appliances: Dryer, Dishwasher, ElectricRange, ElectricWaterHeater, Disposal, Microwave, Refrigerator, SelfCleaningOven, Washer
  • Heating Description: Central
  • Cooling Description: CentralAir,Electric
Building and Construction
  • Floor Description: Marble
  • Windows/Treatment: Blinds,Sliding
  • Year Built: 1970
  • Year Built Description: Resale
  • Style: HighRise
Waterfront and Water Access
  • Waterfront Frontage: Yes
School Information
  • Elementary School: Ojus
  • Middle School: Highland Oaks
Other Property Info
  • Garage: No info
  • Listing Date: 2026-07-15T08:18:52.000-00:00
  • Pets Allowed: Conditional,Yes
Taxes, Fees & More
  • Maintenance Includes: Amenities, CommonAreas, Laundry, ReserveFund, Sewer, Security, Trash, Water
  • Taxes: 2396
  • Security Information: ComplexFenced, SecurityGuard, SmokeDetectors
  • Parking Description: Assigned,OneSpace
  • Total Floors in Building: 8

Apples-to-Apples Comparables

 Closest-Match Comparables
See closest-match comps for this subdivision
No obligation
Verified
Trends
Insights
Best of Luxury Realty
Talk to a local advisor
Licensed advisors answering your questions across Unincorporated Dade County, FL
01
Licensed Brokerage
02
Local Advisors
03
Direct Answers
Exclusive real estate service partner

Price History

Date
Event
Price
Change
Price Per
07/14/2026
Listed
$280K
 
$213 ft2
$2,288 m2
07/14/2026
$280K
Event
Listed
Price Per
$213 ft2
$2,288 m2
Price per square foot and days on website are not provided values and are calculated by Subdivisions.
Listed by Adrian ArdilaThe Keyes Company • Buyer Agency Compensation .

Listing Location & Street View
MapStreet View

Peer Listings

Active listings from matched communities
Results 0 of 0
No listings found
Try adjusting your filters or changing your location to see available listings
Turn on listing alerts and we'll notify you
when matching listings appear