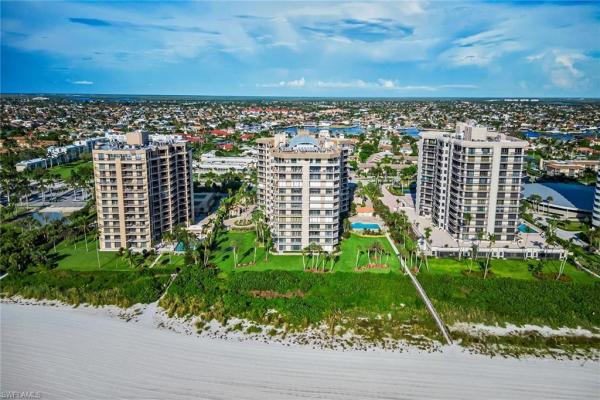
The Prince, 176 Collier Blvd #PH-A

4
Beds
4
Baths
4,364
SqFt
$1,192
$/SqFt
Sold - Jun 11, 2026
Condo
Built in 1981
1 Parking
City, Gulf View
Waterfront
Penthouse, High Rise (8+)
Balcony
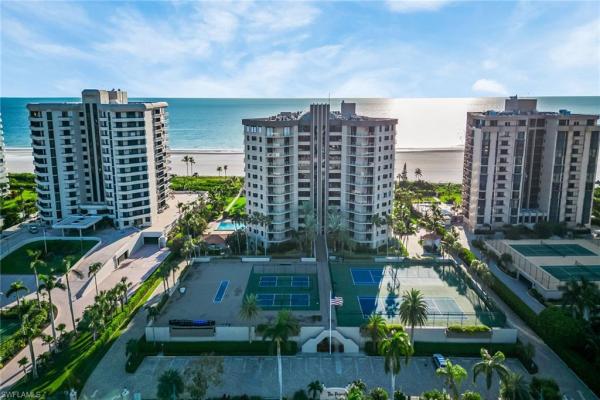
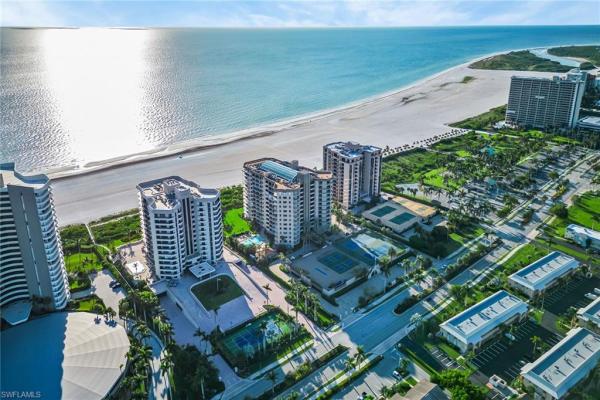
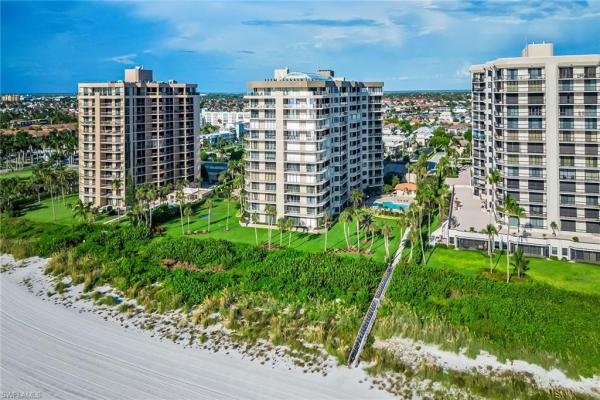
It’s rare for a property of this caliber to become available. This one-of-a-kind, double-front penthouse at The Prince occupies the entire front of the top floor, set in the heart of Marco Island’s iconic crescent beach, and captures truly unrivaled, sweeping views from north to south.Positioned further out on the beach than neighboring residences, this exceptional unit showcases commanding panoramic views of the renowned shoreline—an uninterrupted stretch of pristine white sand meeting the vibrant waters of the Gulf of Mexico. From sunrise over the island to glowing sunsets along the coast, every room is immersed in the ever-changing coastal landscape. Originally designed for the developer, the residence has recently undergone an extensive, high-end renovation, seamlessly blending modern luxury with timeless coastal elegance. Offering four bedrooms plus a den, four baths, and nearly 4,400 air-conditioned square feet, the open layout flows effortlessly to over 1,400 square feet of wraparound beachfront terrace and approximately 172 feet of direct beach frontage—ideal for capturing the full sweep of shoreline views. Whether entertaining or enjoying quiet moments, this penthouse delivers a private oasis in the sky, where the rhythm of the waves and the beauty of Marco’s crescent beach take center stage. Additional highlights include new impact glass and shutters, along with the rare advantage of only one maintenance fee. Seller is a Florida-licensed REALTOR®.
MLS Number: 225082092
Updated: 100 Days ago
Page Views: 0

Features

Bedrooms
  • Bedrooms: 4
Bathrooms
  • Bathrooms: 4
  • Half Bathrooms: No info
Exterior and Lot Features
  • Exterior Features: Balcony, Open Porch/Lanai
  • View: City, Gulf
Interior, Heating and Cooling
  • Interior Features: Bar, Built-In Cabinets, Foyer, Laundry Tub, Pantry, Walk-In Closet(s), Wet Bar
  • Equipment / Appliances: Electric Cooktop, Dishwasher, Double Oven, Dryer, Microwave, Refrigerator/Freezer, Wall Oven, Washer, Wine Cooler
  • Heating Description: Central Electric
  • Cooling Description: Ceiling Fan(s), Central Electric
Building and Construction
  • Floor Description: Carpet, Tile
  • Windows/Treatment: No info
  • Construction Type: No info
  • Year Built: 1981
  • Style: Penthouse, High Rise (8+)
Waterfront and Water Access
  • Waterfront Frontage: Yes
School Information
  • Elementary School: TOMMIE BARFIELD
  • Middle School: MARCO ISLAND CHARTER
  • Senior High School: MARCO ISLAND ACADEMY
Other Property Info
  • Garage: 1
  • Pets Allowed: Limits
Taxes, Fees & More
  • Maintenance Includes: Irrigation Water, Lawn/Land Maintenance, Manager, Pest Control Exterior, Reserve, Trash Removal
  • Taxes: 29036.53
  • Security Information: No info
  • Parking Description: 2 Assigned, Guest, Attached
  • Total Floors in Building: 1
  • Total Units in Building: 99

Apples-to-Apples Comparables

 Closest-Match Comparables
See closest-match comps for this subdivision
No obligation
Verified
Trends
Insights
Best of Luxury Realty
Talk to a local advisor
Licensed advisors answering your questions across Marco Island, FL
01
Licensed Brokerage
02
Local Advisors
03
Direct Answers
Exclusive real estate service partner

Price History

Current
$5.2M
High
$5.9M
Low
$5.2M
Total Change
-11.9%
$6M$5.6M$5.1MDec 25Jan 26Feb 26Mar 26Mar 26Jun 26
Date
Event
Price
Change
Price Per
06/11/2026
Sold
$5.2M
0%
$1,192 ft2
$12,826 m2
03/23/2026
Price Reduced
$5.2M
-7.96%
$1,192 ft2
$12,826 m2
03/23/2026
Price Increased
$5.7M
2.73%
$1,295 ft2
$13,936 m2
02/11/2026
Price Reduced
$5.5M
-5.17%
$1,260 ft2
$13,566 m2
01/15/2026
Price Reduced
$5.8M
-1.69%
$1,329 ft2
$14,306 m2
12/17/2025
Listed
$5.9M
 
$1,352 ft2
$14,553 m2
06/11/2026
$5.2M
Event
Sold
Change
0%
Price Per
$1,192 ft2
$12,826 m2
03/23/2026
$5.2M
Event
Price Reduced
Change
-7.96%
Price Per
$1,192 ft2
$12,826 m2
03/23/2026
$5.7M
Event
Price Increased
Change
2.73%
Price Per
$1,295 ft2
$13,936 m2
02/11/2026
$5.5M
Event
Price Reduced
Change
-5.17%
Price Per
$1,260 ft2
$13,566 m2
01/15/2026
$5.8M
Event
Price Reduced
Change
-1.69%
Price Per
$1,329 ft2
$14,306 m2
12/17/2025
$5.9M
Event
Listed
Price Per
$1,352 ft2
$14,553 m2
Price per square foot and days on website are not provided values and are calculated by Subdivisions.
Listed by James PrangePremier Sotheby's Int'l Realty • Buyer Agency Compensation .

Listing Location & Street View
MapStreet View

Peer Listings

Active listings from matched communities
Results 0 of 0
No listings found
Try adjusting your filters or changing your location to see available listings
Turn on listing alerts and we'll notify you
when matching listings appear

Scores

Walk Score®
Car-Dependent. Most errands require a car
30

100
Bike Score®
Somewhat Bikeable. Minimal bike infrastructure
42

100
Sound Score®
Very loud
71

100
Airport Score
Close to airports. Noticeable airport activity
0

100
Traffic Score
Congested area. Frequent traffic delays
37

100
Local Score
Limited local amenities nearby
0

100
Community Snapshot
1,622 - 4,364
SqFt Range
1981
Year Build
1
Total Floors

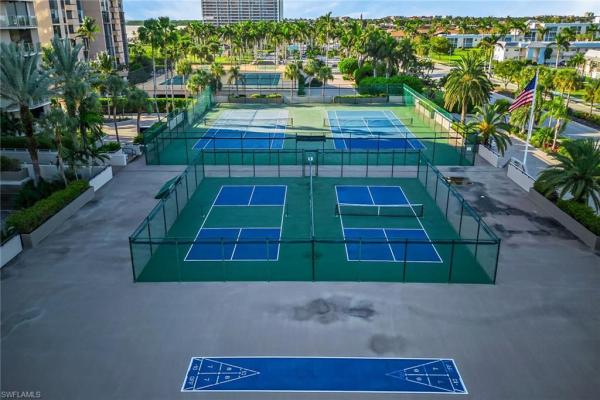
Subdivision Amenities

Beach Access
Bike And Jog Path
Bike Storage
Billiard Room
Car Wash Area
Community Room
Fitness Center
Guest Room
Internet Access
Library
Pickleball
Play Area
Pool
Sauna
See Remarks
Shuffleboard Court
Sidewalk
Spa/Hot Tub
Storage
Streetlight
Tennis Court(s)
Trash Chute
Underground Utility
Barbecue
Beach Access
Clubhouse
Storage