Fountain Spring, 1761 NW 104th Ave

4
Beds
3
Baths
2,452
SqFt
$203
$/SqFt
Sold - May 14, 2021
Premium House
Built in 1989
2 Parking
Lake View
$210/mo HOA
Waterfront
Mediterranean
Balcony
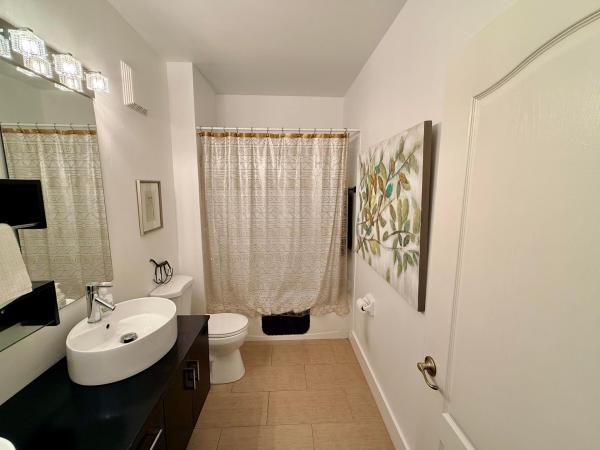
If you are looking for a house that has it all, well, welcome home! This 4-bedroom, 3-bathroom home in the highly sought-after community of Fountain Springs awaits new owners who will enjoy all of the upgrades and renovations that were done over the past few years. The recently renovated kitchen (2017) features granite countertops, extra deep stainless-steel sink, new cabinetry with pull-out drawers, including spice and trash cabinets. One bedroom and one bathroom are conveniently located downstairs, while the extra-large master bedroom and the additional bedrooms are located on the second floor. In addition to a relaxing sitting area, the master bedroom offers wonderful views of the lake from its large balcony – sit outside and enjoy beautiful sunsets. This is a great entertainment home that features with plenty of well-planned space, including the oversized open patio where you, your family, and your guests can enjoy views of the tranquil lake. For your peace of mind during hurricane season, all windows and sliding doors have accordion shutters, and a new roof was completed in 2019. As a bonus, you will have easy access to the city-maintained Deike Park, which features jogging trails and tennis courts. In addition, Fountain Springs offers a beautiful, large, free-form pool for you to enjoy. All measurements are from the builder's floor plan and should be independently verified
MLS Number: R10706014
On Site: 1990 Days
Updated: 64 Days ago
Page Views: 0

Features

Bedrooms
  • Bedrooms: 4
Bathrooms
  • Bathrooms: 3
  • Half Bathrooms: No info
Exterior and Lot Features
  • Exterior Features: Balcony, OutdoorLivingArea
  • View: Lake
Interior, Heating and Cooling
  • Interior Features: BuiltInFeatures, BreakfastArea, Bathtub, EntranceFoyer, GardenTubRomanTub, KitchenIsland, LivingDiningRoom, SittingAreaInPrimary, SoakingTub, SeparateShower, UpperLevelPrimary, WalkInClosets
  • Equipment / Appliances: Dryer, Dishwasher, ElectricRange, ElectricWaterHeater, Disposal, Microwave, Refrigerator, WaterHeater, Washer
  • Heating Description: Central,Electric
  • Cooling Description: CentralAir, CeilingFans, Electric
Building and Construction
  • Floor Description: Laminate
  • Year Built: 1989
  • Style: Mediterranean
Waterfront and Water Access
  • Waterfront Frontage: Yes
School Information
    Other Property Info
    • Garage: 2
    • Listing Date: 2021-04-07T14:47:13.000-00:00
    • Directions: East
    • Pets Allowed: BreedRestrictions, Yes
    Taxes, Fees & More
    • Maintenance Includes: CommonAreas, MaintenanceGrounds, RecreationFacilities
    • Taxes: 3844.06
    • Security Information: SecuritySystem, SmokeDetectors
    • Parking Description: Attached, Garage, GarageDoorOpener
    • Total Floors in Building: 2

    Apples-to-Apples Comparables

     Closest-Match Comparables
    See closest-match comps for this subdivision
    No obligation
    Verified
    Trends
    Insights
    Best of Luxury Realty
    Talk to a local advisor
    Licensed advisors answering your questions across Plantation, FL
    01
    Licensed Brokerage
    02
    Local Advisors
    03
    Direct Answers
    Exclusive real estate service partner

    Price History

    Current
    $498K
    High
    $525K
    Low
    $498K
    Total Change
    -5.1%
    $528K$512K$495KNov 21May 21Jun 26
    Date
    Event
    Price
    Change
    Price Per
    06/14/2026
    Sold
    $498K
    0%
    $203 ft2
    $2,186 m2
    05/13/2021
    Price Reduced
    $498K
    -5.14%
    $203 ft2
    $2,186 m2
    11/15/2021
    Listed
    $525K
     
    $214 ft2
    $2,305 m2
    06/14/2026
    $498K
    Event
    Sold
    Change
    0%
    Price Per
    $203 ft2
    $2,186 m2
    05/13/2021
    $498K
    Event
    Price Reduced
    Change
    -5.14%
    Price Per
    $203 ft2
    $2,186 m2
    11/15/2021
    $525K
    Event
    Listed
    Price Per
    $214 ft2
    $2,305 m2
    Price per square foot and days on website are not provided values and are calculated by Subdivisions.
    Listed by Paolo GiaconeComplete Solutions Boca, Inc. • Buyer Agency Compensation .

    Listing Location & Street View
    MapStreet View

    Peer Listings

    Active listings from matched communities
    Results 1 of 1
    Plantation Trace, 13219 NW 7th Mnr, Plantation, Florida 33325, image 1
    $450,000$29K
    Townhouse for sale in Plantation Trace
    13219 NW 7th Mnr, Plantation, FL 33325

    Scores

    Walk Score®
    Car-Dependent. Most errands require a car
    39

    100
    Transit Score®
    Some Transit. A few nearby public transportation options
    27

    100
    Bike Score®
    Somewhat Bikeable. Minimal bike infrastructure
    43

    100
    Sound Score®
    Bearable noise
    77

    100
    Airport Score
    Close to airports. Noticeable airport activity
    0

    100
    Traffic Score
    Congested area. Frequent traffic delays
    30

    100
    Local Score
    Limited local amenities nearby
    0

    100
    Community Snapshot
    2 – 4 BR
    Bedrooms
    $257K – $695K
    Price Tier
    985 - 2,625
    SqFt Range
    1991
    Year Build
    2
    Total Floors

    Subdivision Amenities

    Clubhouse
    Maintenance
    Parking
    Playground
    Pool
    Sidewalks

    Plantation
    Premium
    Premium Homes & Condos

    Fountain Spring Communities in Plantation, FL