Fox Trail, 1773 Gallop Dr

$1.3M7.8%
$1,175,000
3
Beds
2
Baths
2,385
SqFt
Status
Sold - May 17, 2024
Parking
2
Size
2,385 SqFt (222 m2)
Price
$493/SqFt ($5,303/m2)
Type
House
Built
1978
HOA
$83/MO
MLS Number
R10914820
View
Garden,Pool
On Site
1115 Days
Updated
59 Days ago
Page Views
0
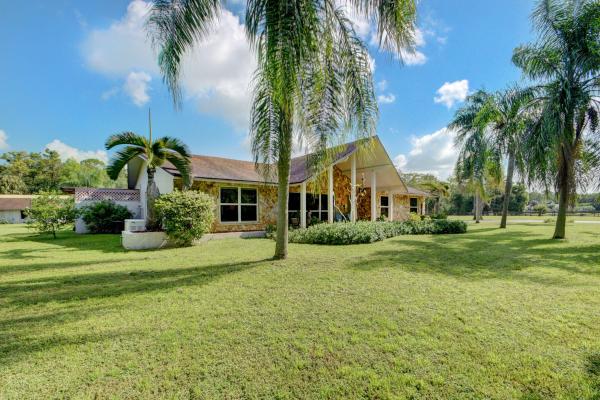
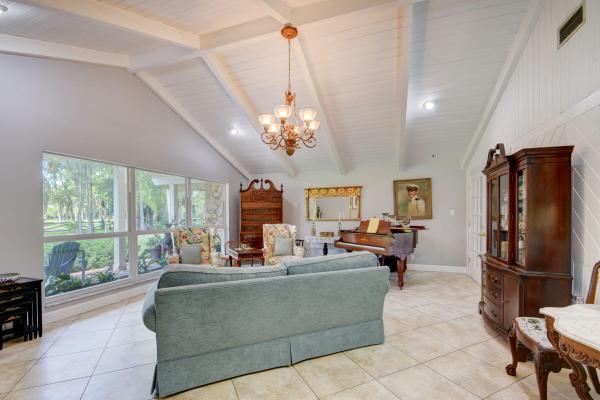
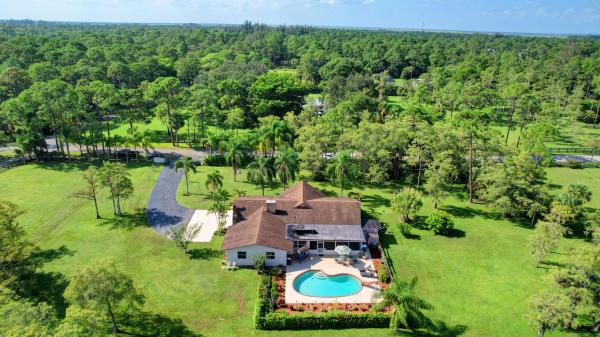
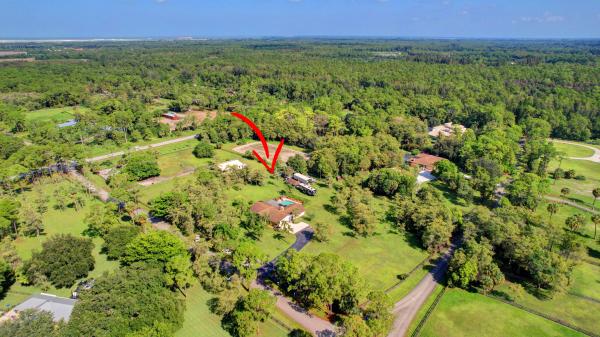
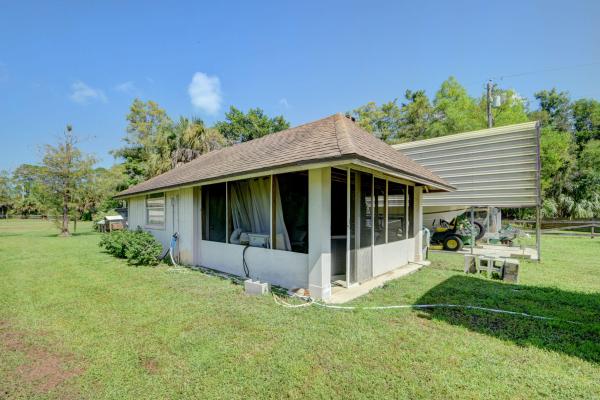
FOX TRAIL BEAUTY ON FIVE ACRES! Looking for the peace and serenity you are dreaming about? Here is your next home! Originally designed as a 3 bedroom/2 bath pool home, it has been converted into a large 2 bedroom home with plenty of living space and a screened lanai. ALSO HAS IMPACT WINDOWS! This home has been lovingly maintained by its current owners for a number of years. A WHOLE HOUSE PROPANE GENERATOR PROTECTS YOUR COMFORT IF POWER IS LOST. Have HORSES? You have a 5 STALL CENTER AISLE BARN WITH TACK AND HAY STORAGE, WASH RACK, AND 3 HUGE PADDOCKS! Need an arena? You have two very large grass areas to ride or install whatever type of arena you want. NEED A WORKSHOP? YOU HAVE A 500+ SF WORKSHOP WITH WATER AND A/C. THIS BUILDING CAN ALSO BE CONVERTED INTO LIVING SPACE.... 1773 GALLOP DRIVE FEATURES: * CBS HOME WITH ATTRACTIVE FIELDSTONE SIDING * CURRENTLY, 2 BEDROOMS....EASY TO CONVERT TO 3 * TILED THROUGHOUT WITH 20" DIAGONAL CERAMIC TILE * IMPACT WINDOWS THROUGHOUT * CATHEDRAL CEILINGS IN LIVING ROOM * CROWN MOULDING * MASTER BATH HAS BEEN REMODELED * LAUNDRY ROOM INSIDE * GARAGE HAS NEW GARAGE DOOR BEING INSTALLED * GRANITE COUNTERTOPS IN KITCHEN (DESIGN IS "BLUE EYES") * ALL APPLIANCES REPLACED IN 2021 OR 2022 (MICROWAVE IS 2008) * RANGE HAS CONVECTION OVEN & AIR FRYER * AC REPLACED 7 YEARS AGO * NEW WATER SYSTEM 2020 * REVERSE OSMOSIS IN SINK DISPENSER * WOOD BURNING FIELDSTONE FIREPLACE * WALK IN CLOSET IN MASTER AS WELL AS REGULAR CLOSET * LARGE WALK IN SHOWER IN MASTER WITH SHOWER BENCH EQUESTRIAN FEATURES: * 5 STALL CENTER AISLE BARN * BARN ROOF INSULATED * STALLS ARE 12 X 12 * ALL STALLS HAVE FANS INSTALLED * 3 VERY LARGE PADDOCKS WITH SOLAR ELECTRIC FENCING * WASH RACK AND GROOMING AREA * SHED FOR HAY STORAGE WITH ELECTRIC * LARGE TACK ROOM WITH A/C * PLENTY OF ROOM FOR ONE OR TWO ARENAS (CURRENTLY GRASS FIELDS) * CURRENTLY AG EXEMPT OUTSIDE FEATURES: * WHOLE HOUSE GENERAC GENERATOR WITH 500 GALLON PROPANE TANK * LOVELY POOL WITH SLIDE * 500+ SF EXTRA BUILDING WITH WATER/ELECTRIC. CAN BE CONVERTED TO LIVING SPACE * LARGE CARPORT TO STORE RV, BOAT OR ADDTL. CARS * SIDE LOAD 2 CAR ATTACHED GARAGE * SOLAR HOT WATER HEATER * PAVED DRIVEWAY * ALUMINUM GATE EASY TO CONVERT TO ELECTRIC * LARGE CHICKEN HOUSE AND SEVERAL SMALL CHICKEN/GOOSE HOUSES * LEMON, MANGO AND LIME TREES ON PROPERTY * ROOF INSTALLED 2015
Features

Bedrooms
  • Bedrooms: 3
Bathrooms
  • Bathrooms: 2
  • Half Bathrooms: No info
Exterior and Lot Features
  • Exterior Features: Lighting, OutdoorLivingArea
  • View: Garden,Pool
Interior, Heating and Cooling
  • Interior Features: Attic, BreakfastBar, BuiltInFeatures, BreakfastArea, CathedralCeilings, DiningArea, SeparateFormalDiningRoom, DualSinks, EatInKitchen, MainLevelPrimary, Pantry, PullDownAtticStairs, SplitBedrooms, SeparateShower, VaultedCeilings, WalkInClosets
  • Equipment / Appliances: Dryer, Dishwasher, ElectricRange, ElectricWaterHeater, Microwave, Refrigerator, SolarHotWater, WaterHeater
  • Heating Description: Central,Electric
  • Cooling Description: CentralAir,Electric
Building and Construction
  • Floor Description: CeramicTile
  • Windows/Treatment: Arched, Blinds, BayWindows
  • Year Built: 1978
  • Style: Colonial,Ranch
Waterfront and Water Access
  • Waterfront Frontage: No info
School Information
  • Elementary School: Binks Forest
  • Middle School: Wellington Landings
  • Senior High School: Wellington
Other Property Info
  • Garage: 2
  • Listing Date: 2023-08-27T10:29:54.000-00:00
  • Directions: South
  • Pets Allowed: Yes
Taxes, Fees & More
  • Maintenance Includes: CommonAreas
  • Taxes: 5103.19
  • Security Information: SmokeDetectors, SecurityLights
  • Parking Description: Attached, DetachedCarport, Garage, GarageDoorOpener, Open, RvAccessParking
  • Total Floors in Building: 1

Apples-to-Apples Comparables

 Closest-Match Comparables
See closest-match comps for this subdivision
No obligation
Verified
Trends
Insights
Best of Luxury Realty
Talk to a local advisor
Licensed advisors answering your questions across Loxahatchee, FL
01
Licensed Brokerage
02
Local Advisors
03
Direct Answers
Exclusive real estate service partner

Price History

Current
$1.2M
High
$1.3M
Low
$1.2M
Total Change
-7.8%
$1.3M$1.2M$1.2MAug 23Nov 23May 24Nov 23
Date
Event
Price
Change
Price Per
11/06/2023
Sold
$1.2M
0%
$493 ft2
$5,303 m2
05/17/2024
Price Reduced
$1.2M
-1.92%
$493 ft2
$5,303 m2
11/05/2023
Price Reduced
$1.2M
-6.04%
$502 ft2
$5,407 m2
08/27/2023
Listed
$1.3M
 
$535 ft2
$5,754 m2
11/06/2023
$1.2M
Event
Sold
Change
0%
Price Per
$493 ft2
$5,303 m2
05/17/2024
$1.2M
Event
Price Reduced
Change
-1.92%
Price Per
$493 ft2
$5,303 m2
11/05/2023
$1.2M
Event
Price Reduced
Change
-6.04%
Price Per
$502 ft2
$5,407 m2
08/27/2023
$1.3M
Event
Listed
Price Per
$535 ft2
$5,754 m2
Price per square foot and days on website are not provided values and are calculated by Subdivisions.
Listed by Carla ConnorFlorida Premier Realty of the Palm Beaches LLC • Buyer Agency Compensation .

Listing Location & Street View
MapStreet View

Peer Listings

Active listings from matched communities
Results 0 of 0
No listings found
Try adjusting your filters or changing your location to see available listings
Turn on listing alerts and we'll notify you
when matching listings appear

Scores

Walk Score®
Car-Dependent. Almost all errands require a car
0

100
Bike Score®
Somewhat Bikeable. Minimal bike infrastructure
25

100
Sound Score®
Bearable noise
84

100
Airport Score
Close to airports. Noticeable airport activity
0

100
Traffic Score
Congested area. Frequent traffic delays
21

100
Local Score
Limited local amenities nearby
0

100
Community Snapshot
3 – 6 BR
Bedrooms
$676K – $4.6M
Price Tier
1,924 - 8,804
SqFt Range
1990
Year Build
1
Total Floors

Subdivision Amenities

None

Loxahatchee
Mid-Tier
Mid-Tier Homes & Condos