Serino, 1800 NW 86th Ter

3
Beds
2
Baths
1,015
SqFt
Status
Sold - Jul 25, 2024
Parking
No info
Size
1,015 SqFt (94 m2)
Price
$493/SqFt ($5,302/m2)
Type
House
Built
1948
MLS Number
A11607153
View
Garden,Other
On Site
811 Days
Updated
19 Days ago
Page Views
0
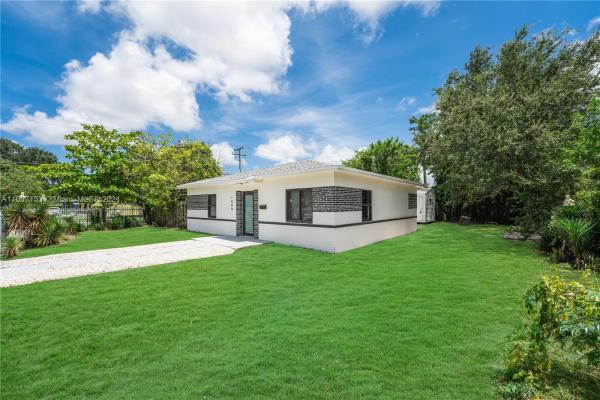
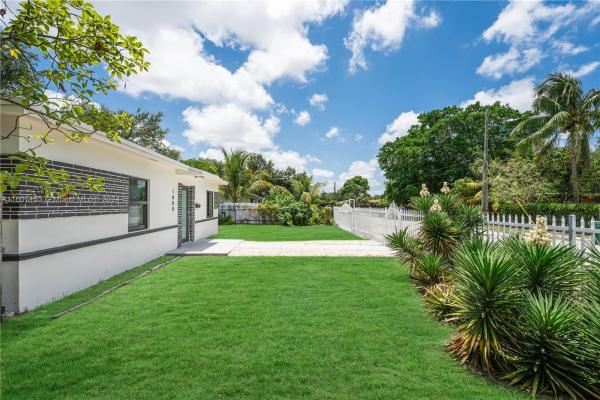
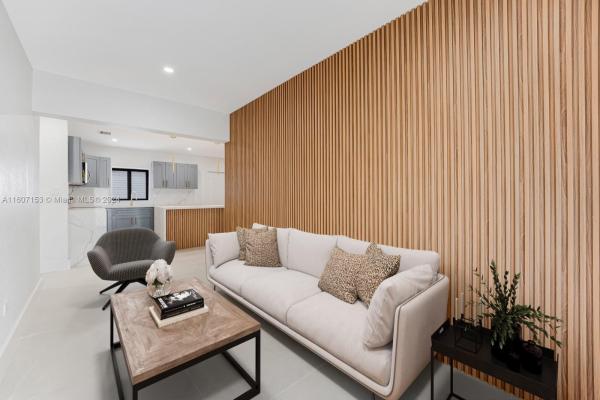
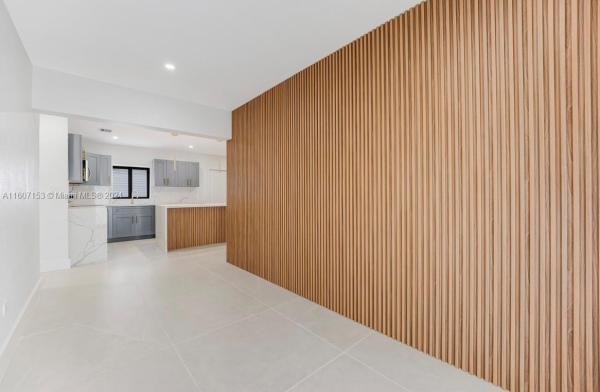
ONE-OF-A-KIND opportunity to own this BEAUTIFULLY and fully remodeled 3-bedroom/2-bathroom home with brand new roof, impact windows, and doors, and the most stylish finishes. Ideal for indoor and outdoor living featuring an oversized and fully fenced 7,350 sqft lot. State-of-the-art property with a trendy kitchen with grey wood cabinetry, quartz countertops, kitchen island, stainless steel high-end appliances, full washer and dryer, tile floors, one-of-a-kind bathrooms, master walk-in closet, a separate shed with lots of space for storage, central AC, serviced septic, and much more. Ideal location close to the beaches, Wynwood, Design District, Midtown, and Downtown. UNBEATABLE PRICE! **Pictures have been virtually staged to show potential.

Features

Bedrooms
  • Bedrooms: 3
Bathrooms
  • Bathrooms: 2
  • Half Bathrooms: No info
Exterior and Lot Features
  • Exterior Features: Fence, SecurityHighImpactDoors, Lighting, Other, Porch, Patio, RoomForPool, Shed
  • View: Garden,Other
Interior, Heating and Cooling
  • Interior Features: BedroomOnMainLevel, ClosetCabinetry, FirstFloorEntry, KitchenIsland, MainLevelPrimary, Other, Pantry, SplitBedrooms, WalkInClosets
  • Equipment / Appliances: Dryer, Dishwasher, ElectricRange, ElectricWaterHeater, Disposal, Microwave, Other, Refrigerator, SelfCleaningOven, Washer
  • Heating Description: Central
  • Cooling Description: CentralAir
Building and Construction
  • Floor Description: Tile
  • Year Built: 1948
  • Year Built Description: Resale
  • Style: Detached,OneStory
Waterfront and Water Access
  • Waterfront Frontage: No info
School Information
    Other Property Info
    • Garage: No info
    • Listing Date: 2024-06-26T14:29:38.000-00:00
    • Directions: North
    Taxes, Fees & More
    • Taxes: 5146
    • Security Information: SmokeDetectors
    • Parking Description: Driveway, Other, OnStreet

    Apples-to-Apples Comparables

     Closest-Match Comparables
    See closest-match comps for this subdivision
    No obligation
    Verified
    Trends
    Insights
    Best of Luxury Realty
    Talk to a local advisor
    Licensed advisors answering your questions across West Little River, FL
    01
    Licensed Brokerage
    02
    Local Advisors
    03
    Direct Answers
    Exclusive real estate service partner

    Price History

    Current
    $500K
    High
    $500K
    Low
    $500K
    Total Change
    0%
    $505K$500K$495KJun 24Jul 24
    Date
    Event
    Price
    Change
    Price Per
    07/25/2024
    Sold
    $500K
    0%
    $493 ft2
    $5,302 m2
    06/14/2024
    Listed
    $500K
     
    $493 ft2
    $5,302 m2
    07/25/2024
    $500K
    Event
    Sold
    Change
    0%
    Price Per
    $493 ft2
    $5,302 m2
    06/14/2024
    $500K
    Event
    Listed
    Price Per
    $493 ft2
    $5,302 m2
    Price per square foot and days on website are not provided values and are calculated by Subdivisions.
    Listed by Maria AchuryNexus International Realty • Buyer Agency Compensation .

    Listing Location & Street View
    MapStreet View

    Peer Listings

    Active listings from matched communities
    Results 0 of 0
    No listings found
    Try adjusting your filters or changing your location to see available listings
    Turn on listing alerts and we'll notify you
    when matching listings appear

    Scores

    Walk Score®
    Somewhat Walkable. Some errands can be accomplished on foot
    62

    100
    Transit Score®
    Some Transit. A few nearby public transportation options
    49

    100
    Bike Score®
    Bikeable. Some bike infrastructure
    51

    100
    Sound Score®
    Bearable noise
    76

    100
    Airport Score
    Close to airports. Noticeable airport activity
    0

    100
    Traffic Score
    Congested area. Frequent traffic delays
    32

    100
    Local Score
    Limited local amenities nearby
    0

    100
    Community Snapshot
    702 - 1,776
    SqFt Range
    1948
    Year Build
    1
    Total Floors

    Subdivision Amenities

    Sidewalks