Woodcrest Village, 18424 Orangecrest Ct

2
Beds
2
Baths
1,220
SqFt
$157
$/SqFt
Sold - Sep 15, 2026
Entry-Level House
Built in 1983
1 Parking
Landscaped Area, Privacy Wall View
Ranch, Single Family
Glass Porch
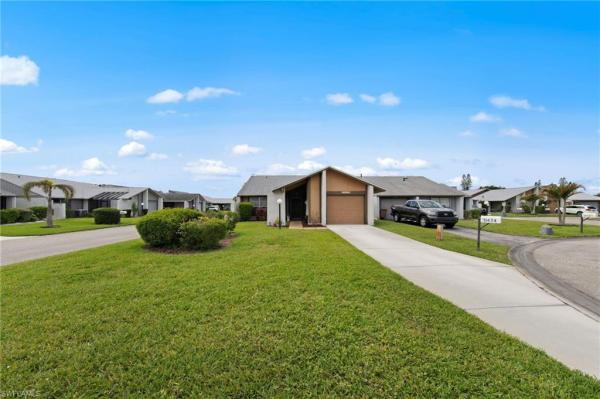
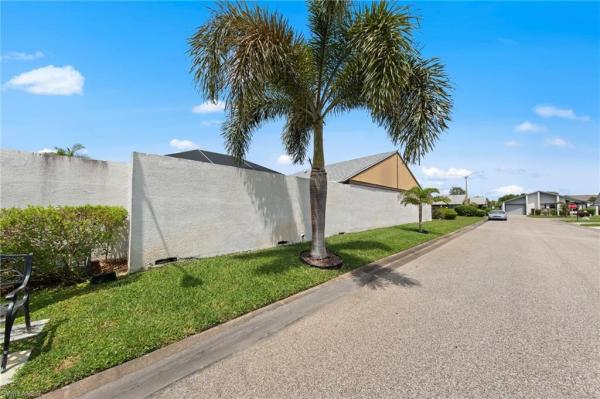
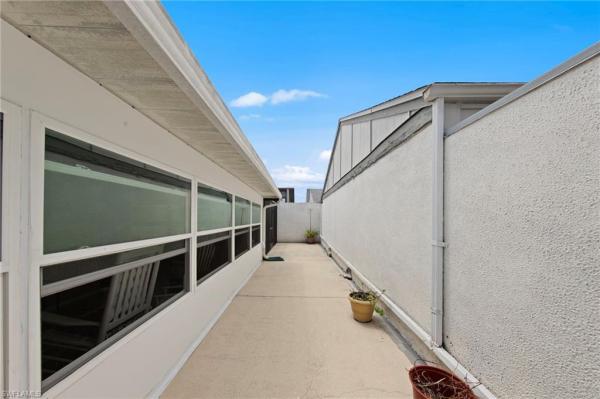
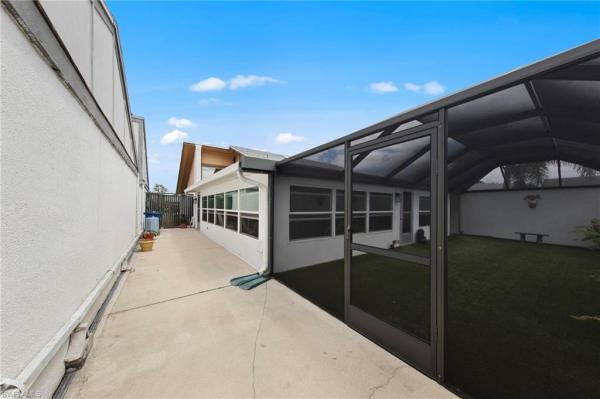
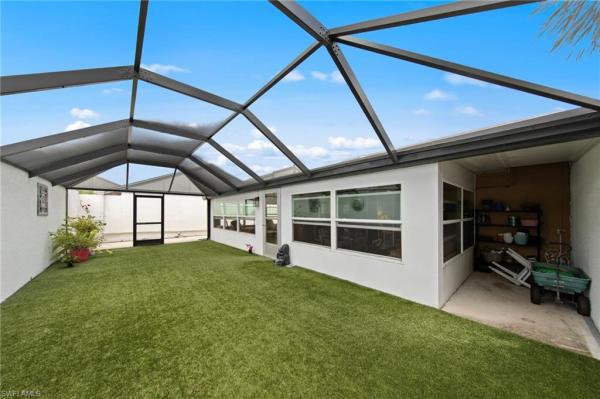
Welcome to Woodcrest Village, a highly desirable 55+ community offering comfort, convenience, and Florida living at its finest, all without the HOA breaking the bank! This beautifully maintained 2-bedroom, 2-bath, 1-car garage home features a bright, open, and inviting floor plan enhanced by vaulted ceilings and dual-entry front doors that create an immediate sense of space and elegance. Step inside to find newly installed vinyl flooring throughout the entire home, including the expansive Florida room, providing a clean, modern, and cohesive look. The home has been thoughtfully updated with a brand-new A/C system and ductwork (2025), along with new vents, ceiling fans, lighting, and mirrors throughout for added comfort and style. The roof was replaced in 2018, offering peace of mind for years to come. The kitchen is well-appointed with Corian solid surface countertops, tile backsplash, instant hot water dispenser, dishwasher, cooktop, built-in wall oven, and microwave, making it both functional and efficient for everyday living and entertaining. The spacious primary suite includes a custom walk-in shower (2021), and both bathrooms have been tastefully updated over time, including new toilets and a refreshed guest bath vanity and faucet (2026). Additional improvements include new flooring (2021), garage door opener (2021), washer, dryer, garbage disposal, and kitchen upgrades completed in 2022. Enjoy true Florida living with an exceptional amount of outdoor space. The home features four sets of sliding glass doors leading to a large enclosed wraparound Florida room with impact windows, creating a seamless indoor-outdoor flow filled with natural light. Step further outside to a huge 35’ x 15’ screened lanai, complete with newly installed astroturf for low-maintenance enjoyment, a bonus storage cove, and plenty of room to relax or entertain. The private backyard is fully enclosed with a courtyard-style privacy wall and features southern rear exposure for ideal sunlight throughout the day. The lanai and entry screening were fully redone in 2023 with new metal framing and screening, along with updated outdoor drainage. With major system updates, extensive improvements, and multiple indoor and outdoor living spaces, this home offers exceptional value in a sought-after active adult community. Move-in ready and meticulously maintained—this is Florida living made easy.
MLS Number: 2026017541
Updated: 2 Days ago
Page Views: 0

Features

Bedrooms
  • Bedrooms: 2
Bathrooms
  • Bathrooms: 2
  • Half Bathrooms: No info
Exterior and Lot Features
  • Exterior Features: Glass Porch, Screened Lanai/Porch, Courtyard
  • View: Landscaped Area, Privacy Wall
Interior, Heating and Cooling
  • Interior Features: Built-In Cabinets, Laundry Tub, Other, Smoke Detectors, Vaulted Ceiling(s), Walk-In Closet(s), Window Coverings
  • Equipment / Appliances: Electric Cooktop, Dishwasher, Dryer, Microwave, Wall Oven, Washer
  • Heating Description: Central Electric
  • Cooling Description: Ceiling Fan(s), Central Electric
Building and Construction
  • Floor Description: Laminate, Tile
  • Windows/Treatment: Window Coverings
  • Construction Type: House
  • Year Built: 1983
  • Style: Ranch, Single Family
Waterfront and Water Access
  • Waterfront Frontage: No info
School Information
  • Elementary School: LEE
  • Middle School: LEE
  • Senior High School: LEE
Other Property Info
  • Garage: 1
  • Pets Allowed: Limits
Taxes, Fees & More
  • Maintenance Includes: Irrigation Water, Lawn/Land Maintenance, Legal/Accounting, Pest Control Exterior, Rec Facilities
  • Taxes: 1969.26
  • Security Information: Smoke Detector(s)
  • Parking Description: Driveway Paved, Paved, Attached
  • Total Floors in Building: 1
  • Total Units in Building: 1

Apples-to-Apples Comparables

 Closest-Match Comparables
See closest-match comps for this subdivision
No obligation
Verified
Trends
Insights
Best of Luxury Realty
Talk to a local advisor
Licensed advisors answering your questions across Lehigh Acres, FL
01
Licensed Brokerage
02
Local Advisors
03
Direct Answers
Exclusive real estate service partner

Price History

Current
$191K
High
$199K
Low
$191K
Total Change
-4%
$200K$195K$190KApr 26Jul 26Jul 26Sep 26
Date
Event
Price
Change
Price Per
09/15/2026
Sold
$191K
0%
$157 ft2
$1,685 m2
07/17/2026
Price Reduced
$191K
-3%
$157 ft2
$1,685 m2
07/17/2026
Price Reduced
$197K
-1.01%
$161 ft2
$1,737 m2
04/17/2026
Listed
$199K
 
$163 ft2
$1,755 m2
09/15/2026
$191K
Event
Sold
Change
0%
Price Per
$157 ft2
$1,685 m2
07/17/2026
$191K
Event
Price Reduced
Change
-3%
Price Per
$157 ft2
$1,685 m2
07/17/2026
$197K
Event
Price Reduced
Change
-1.01%
Price Per
$161 ft2
$1,737 m2
04/17/2026
$199K
Event
Listed
Price Per
$163 ft2
$1,755 m2
Price per square foot and days on website are not provided values and are calculated by Subdivisions.
Listed by R.J. DeanPorter Davis Real Estate • Buyer Agency Compensation .

Listing Location & Street View
MapStreet View

Peer Listings

Active listings from matched communities
Results 0 of 0
No listings found
Try adjusting your filters or changing your location to see available listings
Turn on listing alerts and we'll notify you
when matching listings appear

Scores

Walk Score®
Car-Dependent. Most errands require a car
32

100
Bike Score®
Somewhat Bikeable. Minimal bike infrastructure
36

100
Sound Score®
Bearable noise
78

100
Airport Score
Close to airports. Noticeable airport activity
0

100
Traffic Score
Congested area. Frequent traffic delays
31

100
Local Score
Limited local amenities nearby
0

100
Community Snapshot
2 – 3 BR
Bedrooms
$199K – $230K
Price Tier
1,166 - 1,893
SqFt Range
1983
Year Build
1
Total Floors

Subdivision Amenities

Internet Access
Pool
Streetlight
Underground Utility
Clubhouse
Pool

Lehigh Acres
Entry-Level
Entry-Level Homes & Condos