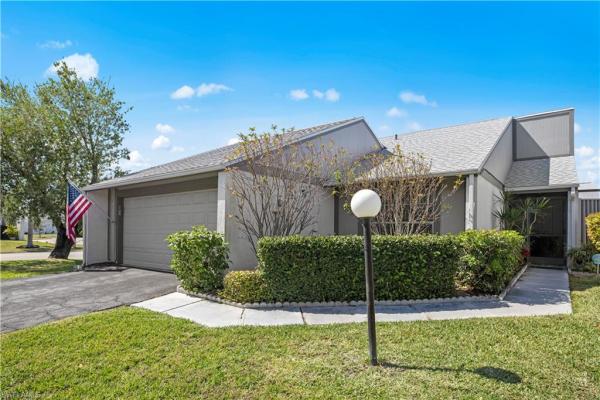
Woodcrest Village, 18462 Orangecrest Ct

3
Beds
2
Baths
1,641
SqFt
$168
$/SqFt
Sold - May 01, 2024
Entry-Level House
Built in 1982
2 Parking
Landscaped Area View
$150/mo HOA
Ranch, Single Family
Screened Lanai/Porch
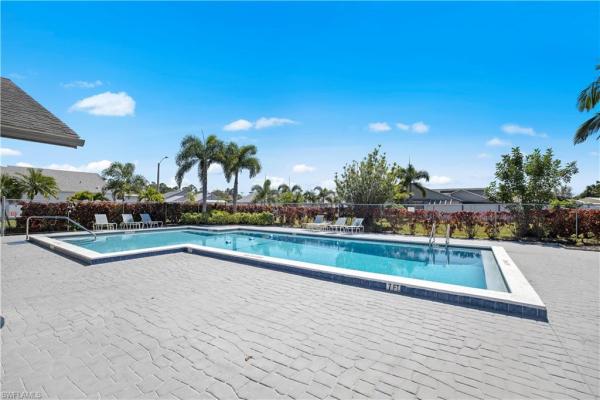
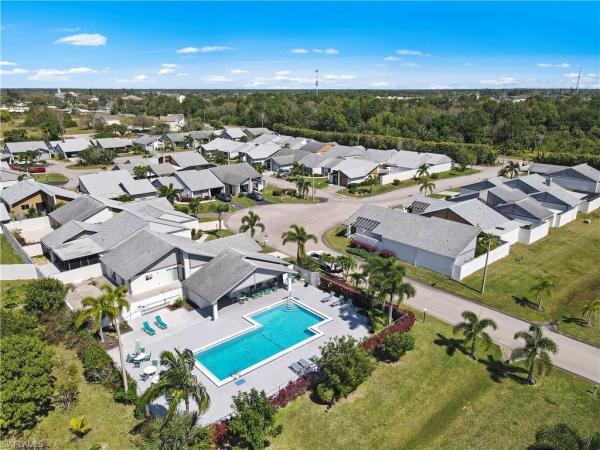
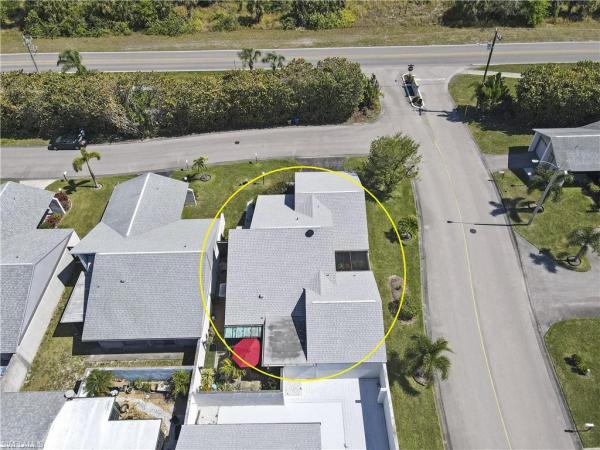
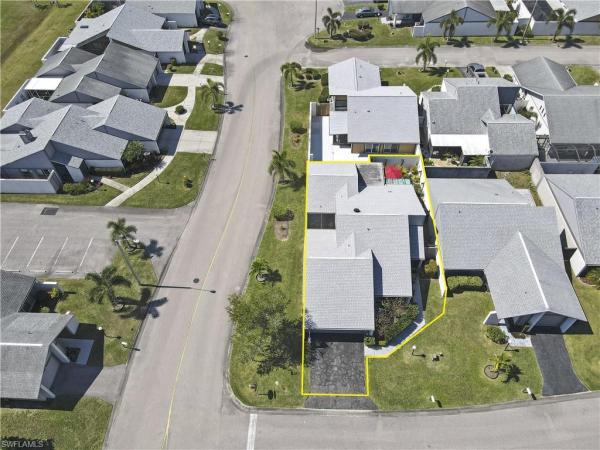
MOVE-IN READY 3 Bedroom, 2 Bathroom, 2 Car Garage home located in the 55+ community of Woodcrest Village. CLICK ON VIRTUAL TOUR LINK 1 FOR THE VIDEO AND VIRTUAL LINK 2 FOR THE 3D TOUR. Entertain friends and family with an open living and dining room. The recently updated kitchen offers ALL Stainless-steel appliances including a cooktop range & built-in double oven, granite countertops, tiled backsplash, closet pantry, and access to the side patio and backyard. The large master bedroom has a walk-in closet, glass sliders to the lanai, and a private en-suite updated bathroom with a granite top dual sink vanity, linen closet, tub/shower combo, and beautiful atrium view. The guest bedrooms are on a split floor plan offering plenty of privacy, each with built-in closets, one with a murphy-bed, and an updated guest bathroom with a tiled walk-in shower nearby. Expand your living and entertaining space to the covered lanai with a service window to the kitchen. A private backyard is the perfect spot to enjoy your morning coffee or unwind with your favorite evening beverage while enjoying the lush landscaping. 2021 ROOF - 2023 CARPET - 2022 STAINLESS-STEEL APPLIANCES & UPDATED KITCHEN - 2023 UPDATED BATHROOMS - GARDEN ATRIUM - 2023 EXTERIOR PAINTED - HURRICANE PROTECTION. Woodcrest Village is a 55+ community with a pool and poolside pavilion. Conveniently close to local shopping, dining, school, medical facilities, and just a short car ride to award-winning beaches! Schedule your showing TODAY!
MLS Number: 224019535
Updated: 869 Days ago
Page Views: 0

Features

Bedrooms
  • Bedrooms: 3
Bathrooms
  • Bathrooms: 2
  • Half Bathrooms: No info
Exterior and Lot Features
  • Exterior Features: Screened Lanai/Porch, Courtyard
  • View: Landscaped Area
Interior, Heating and Cooling
  • Interior Features: Pantry, Vaulted Ceiling(s), Walk-In Closet(s)
  • Equipment / Appliances: Cooktop, Dishwasher, Dryer, Microwave, Range, Refrigerator, Washer
  • Heating Description: Central Electric
  • Cooling Description: Ceiling Fan(s), Central Electric
Building and Construction
  • Floor Description: Carpet, Tile
  • Windows/Treatment: No info
  • Construction Type: House
  • Year Built: 1982
  • Style: Ranch, Single Family
Waterfront and Water Access
  • Waterfront Frontage: No info
School Information
  • Elementary School: G. WEAVER HIPPS ELEMENTARY
  • Middle School: LEHIGH ACRES MIDDLE SCHOOL
  • Senior High School: LEHIGH ACRES HIGH SCHOOL
Other Property Info
  • Garage: 2
  • Pets Allowed: Limits
Taxes, Fees & More
  • Maintenance Includes: Irrigation Water, Manager
  • Taxes: 1854.23
  • Security Information: No info
  • Parking Description: Driveway Paved, Attached
  • Total Floors in Building: 1
  • Total Units in Building: 1

Apples-to-Apples Comparables

 Closest-Match Comparables
See closest-match comps for this subdivision
No obligation
Verified
Trends
Insights
Best of Luxury Realty
Talk to a local advisor
Licensed advisors answering your questions across Lehigh Acres, FL
01
Licensed Brokerage
02
Local Advisors
03
Direct Answers
Exclusive real estate service partner

Price History

Date
Event
Price
Change
Price Per
03/04/2024
Listed
$289K
 
$176 ft2
$1,896 m2
03/04/2024
$289K
Event
Listed
Price Per
$176 ft2
$1,896 m2
Price per square foot and days on website are not provided values and are calculated by Subdivisions.
Listed by Nick SartellKeller Williams Realty Fort Myers and the Islands • Buyer Agency Compensation .

Video Tour

Listing Location & Street View
MapStreet View

Peer Listings

Active listings from matched communities
Results 0 of 0
No listings found
Try adjusting your filters or changing your location to see available listings
Turn on listing alerts and we'll notify you
when matching listings appear

Scores

Walk Score®
Car-Dependent. Most errands require a car
32

100
Bike Score®
Somewhat Bikeable. Minimal bike infrastructure
36

100
Sound Score®
Bearable noise
78

100
Airport Score
Close to airports. Noticeable airport activity
0

100
Traffic Score
Congested area. Frequent traffic delays
31

100
Local Score
Limited local amenities nearby
0

100
Community Snapshot
2 – 3 BR
Bedrooms
$199K – $230K
Price Tier
1,166 - 1,893
SqFt Range
1983
Year Build
1
Total Floors

Subdivision Amenities

Internet Access
Pool
Streetlight
Underground Utility
Clubhouse
Pool

Lehigh Acres
Entry-Level
Entry-Level Homes & Condos