
House in Loxahatchee, FL 33470The Acreage, 18563 60th St N
Closed
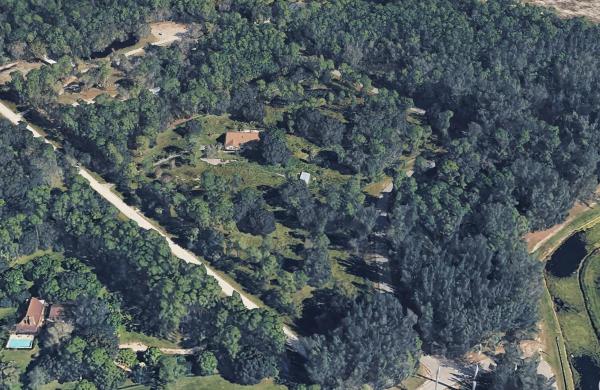

$1,500,000
$99K3
Beds21/2
Baths2,738
SqFt$548
$/SqFtPremium HouseProperty Type
1986Year Built
$548/SqFtPrice per sq ft
2 carsParking Spaces
Pond,PoolView
YesWaterfront
Nestled on 9 acres, this charming 3-bedroom, 2 full bath, and 1 half bath home offers the perfect blend of comfort, space, and peaceful country living. Step inside to find a warm and inviting interior featuring generous living areas, a working fireplace, spacious bedrooms, updated bathrooms and laundry room. The open layout flows seamlessly into a well-appointed kitchen with ample cabinetry ideal for everyday living and entertaining. The home's rustic character is complemented by Saltillo tile, wood accents, and large windows that showcase the surrounding landscape. Fully fenced, reverse osmosis water filter, mature oaks, Whether you're looking for an equestrian lifestyle, a private retreat, or a smart investment in the path of growth, this property offers it all.
Listing Courtesy Of: Prime Luxury Estates LLC
Local Realty Services Provided By: Best of Luxury Realty
On Site: 213 DaysUpdated: 88 Days agoPage Views: 0
Features
MLS Number: B26016822
Bedrooms
- Bedrooms: 3
Bathrooms
- Bathrooms: 2
- Half Bathrooms: 1
Exterior and Lot Features
- Exterior Features: OutdoorLivingArea, OutdoorShower, Porch
- View: Pond,Pool
Interior, Heating and Cooling
- Interior Features: CentralVacuum, DiningArea, SeparateFormalDiningRoom, EntranceFoyer, EatInKitchen, Pantry, SplitBedrooms, SeparateShower, WalkInClosets
- Equipment / Appliances: Cooktop, Dryer, Dishwasher, EnergyStarQualifiedDishwasher, EnergyStarQualifiedDryer, EnergyStarQualifiedRefrigerator, EnergyStarQualifiedWasher, ElectricCooktop, ElectricRange, ElectricWaterHeater, Disposal, Microwave, Oven, Range, Refrigerator, WaterHeater, Washer
- Heating Description: Central,Electric
- Cooling Description: CentralAir, CeilingFans, Electric
Building and Construction
- Floor Description: Clay, CeramicTile, Tile, Wood
- Windows/Treatment: Blinds, Skylights, Sliding, Shutters
- Construction Type: House
- Year Built: 1986
- Style: Traditional
Waterfront and Water Access
- Waterfront Frontage: Yes
School Information
- Elementary School: Frontier
- Middle School: Osceola Creek
- Senior High School: Seminole Ridge
Other Property Info
- Garage: 2
- Listing Date: 2026-04-17T12:05:22.000-00:00
- Directions: Southwest
- Pets Allowed: NoPetRestrictions, Yes
Taxes, Fees & More
- Taxes: 12655.35
- Real Estate Taxes: 742281
- Security Information: SecurityLights
- Parking Description: Attached, Garage, Gravel
- Total Floors in Building: 1
Apples-to-Apples Comparables





Price History
Current
$1.5M
High
$1.6M
Low
$1.5M
Total Change
-6.2%Date
Event
Price
Change
Price Per
05/21/2026
Sold
$1.5M
0%$548 ft2
$5,897 m2
05/21/2026
Price Reduced
$1.5M
-6.19%$548 ft2
$5,897 m2
04/17/2026
Listed
$1.6M
$584 ft2
$6,286 m2
05/21/2026
$1.5M
Event
Sold
Change
0%Price Per
$548 ft2
$5,897 m2
05/21/2026
$1.5M
Event
Price Reduced
Change
-6.19%Price Per
$548 ft2
$5,897 m2
04/17/2026
$1.6M
Event
Listed
Price Per
$584 ft2
$6,286 m2
Price per square foot and days on website are not provided values and are calculated by Subdivisions.
Listed by Martha Birmaher • Prime Luxury Estates LLC • Buyer Agency Compensation .
Community Snapshot
3 – 6 BR
Bedrooms
$289K – $2M
Price Tier
1 - 9,239
SqFt Range
1999
Year Build
1
Total Floors


All Loxahatchee, FL Premium Premium Homes & Condos
Other Loxahatchee, FL Homes & Condos Price Range Segments
Entry-Level
Entry-Level1
Mid-Tier
Mid-Tier5
High-End
High-End1
Loxahatchee, FL Nearby Cities
2.6 mi
$430K - $1.5M
$3K - $8K
3.5 mi
$275K - $1.3M
$5K - $5K
$199K - $8.5M
$2K - $9K
8.3 mi
$100K - $1.2M
$2K - $10K
10.0 mi
$240K - $112M
$2K - $500K