18565 47th Ct N

3
Beds
2
Baths
996
SqFt
$492
$/SqFt
Sold - Oct 02, 2026
House
Built in 1992
1 Parking
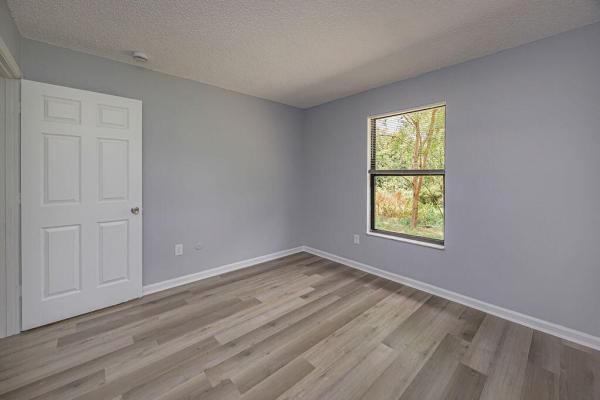
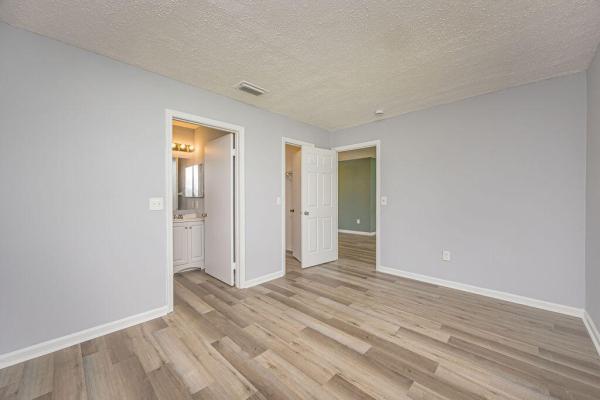
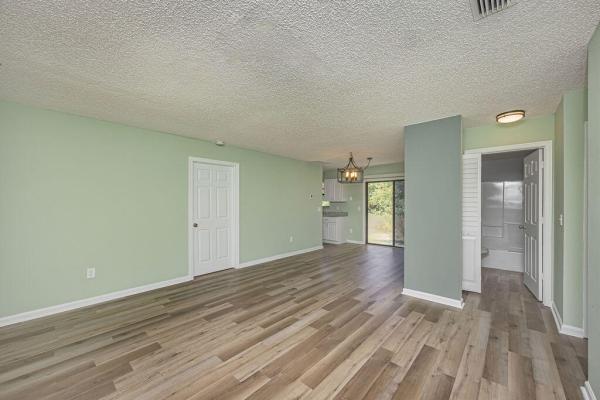
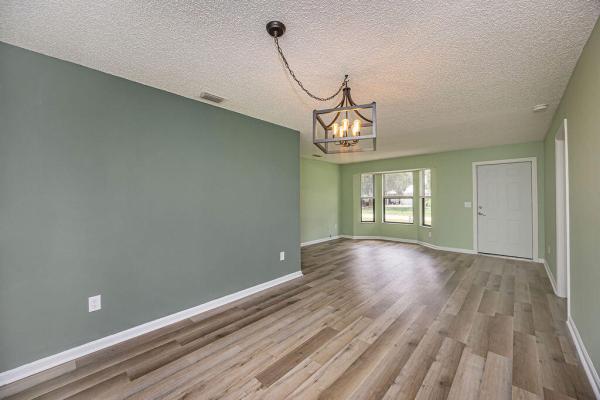
Charming Remodeled 3 Bedroom, 2 Bath Country Home on 1.29 Acres with Oversized Detached Garage/Workshop Welcome to this beautifully remodeled 3-bedroom, 2-bath home nestled on 1.29 private acres in the peaceful rural countryside, just minutes from the conveniences of Westlake and Wellington. This property offers the perfect blend of modern updates, privacy, and endless possibilities. acaacre The highlight of this property is the huge detached 32' x 24' garage/workshop with its own water supply and separate electric meter. The unfinished interior provides a blank canvas ready to become your dream workshop, oversized garage, man cave, hobby space, RV/boat storage, or even a future mother-in-law suite (buyer to verify permits and requirements). The home features a brand-new AC system, updated kitchen with quartz countertops, new stainless-steel appliances, new washer and dryer, new vinyl plank flooring throughout, fresh interior and exterior paint, and a 2023 water heater. The roof was re-roofed in 2006. Enjoy the freedom of no HOA and plenty of room to spread out, garden, store your toys, or create your own private retreat. The property is conveniently located approximately 5 minutes from Westlake's dining, shopping, and medical facilities and about 10 minutes from Wellington. A rare opportunity to own an updated home with acreage, a massive detached garage, and endless potential in a desirable Palm Beach County location!
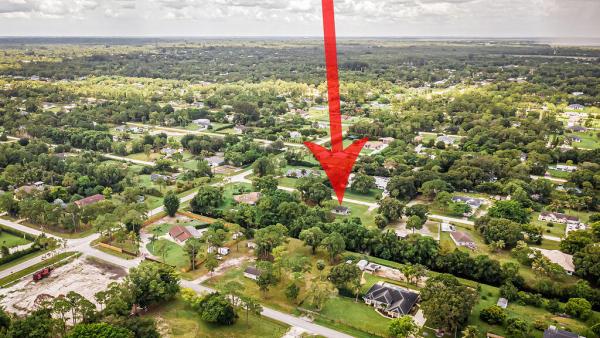
MLS Number: B26050756
On Site: 89 Days
Updated: 4 Days ago
Page Views: 0

Features

Bedrooms
  • Bedrooms: 3
Bathrooms
  • Bathrooms: 2
  • Half Bathrooms: No info
Exterior and Lot Features
    Interior, Heating and Cooling
    • Interior Features: SplitBedrooms, Storage, TubShower, WalkInClosets
    • Equipment / Appliances: Dryer, ElectricRange, ElectricWaterHeater, Microwave, Refrigerator, WaterHeater, Washer
    • Heating Description: Central
    • Cooling Description: CentralAir
    Building and Construction
    • Floor Description: Vinyl
    • Construction Type: House
    • Year Built: 1992
    Waterfront and Water Access
    • Waterfront Frontage: No info
    School Information
    • Elementary School: Loxahatchee Groves
    • Middle School: Osceola Creek
    • Senior High School: Seminole Ridge
    Other Property Info
    • Garage: 1
    • Listing Date: 2026-07-09T23:04:29.000-00:00
    • Directions: North
    • Pets Allowed: NoPetRestrictions, Yes
    Taxes, Fees & More
    • Taxes: 6914
    • Parking Description: Detached,Garage
    • Total Floors in Building: 1

    Apples-to-Apples Comparables

     Closest-Match Comparables
    See closest-match comps for this subdivision
    No obligation
    Verified
    Trends
    Insights
    Best of Luxury Realty
    Talk to a local advisor
    Licensed advisors answering your questions across Loxahatchee, FL
    01
    Licensed Brokerage
    02
    Local Advisors
    03
    Direct Answers
    Exclusive real estate service partner

    Price History

    Current
    $490K
    High
    $540K
    Low
    $490K
    Total Change
    -9.2%
    $545K$515K$484KJul 26Jul 26Aug 26Aug 26Oct 26
    Date
    Event
    Price
    Change
    Price Per
    10/02/2026
    Sold
    $490K
    0%
    $492 ft2
    $5,296 m2
    08/10/2026
    Price Reduced
    $490K
    -1.9%
    $492 ft2
    $5,296 m2
    08/10/2026
    Price Reduced
    $500K
    -2.99%
    $502 ft2
    $5,398 m2
    07/29/2026
    Price Reduced
    $515K
    -4.56%
    $517 ft2
    $5,565 m2
    07/10/2026
    Listed
    $540K
     
    $542 ft2
    $5,831 m2
    10/02/2026
    $490K
    Event
    Sold
    Change
    0%
    Price Per
    $492 ft2
    $5,296 m2
    08/10/2026
    $490K
    Event
    Price Reduced
    Change
    -1.9%
    Price Per
    $492 ft2
    $5,296 m2
    08/10/2026
    $500K
    Event
    Price Reduced
    Change
    -2.99%
    Price Per
    $502 ft2
    $5,398 m2
    07/29/2026
    $515K
    Event
    Price Reduced
    Change
    -4.56%
    Price Per
    $517 ft2
    $5,565 m2
    07/10/2026
    $540K
    Event
    Listed
    Price Per
    $542 ft2
    $5,831 m2
    Price per square foot and days on website are not provided values and are calculated by Subdivisions.
    Listed by Jimmy Chapman • Partnership Realty Inc. • Buyer Agency Compensation .

    Transit & Commute from 47th Ct

    DriveBikeWalk
    Showing driving times from this listing.
    Add a destination to see how long it takes to get there
    Commute planner
    Compare drive, bike, and walk times from this listing
    Sign in to add destinations and see commute times

    Listing Location & Street View

    MapStreet View

    Peer Listings

    Active listings from matched communities
    Results 0 of 0
    No listings found
    Try adjusting your filters or changing your location to see available listings
    Turn on listing alerts and we'll notify you
    when matching listings appear