
Highland Lakes Estates, 1920 NE 206th Ter
Closed

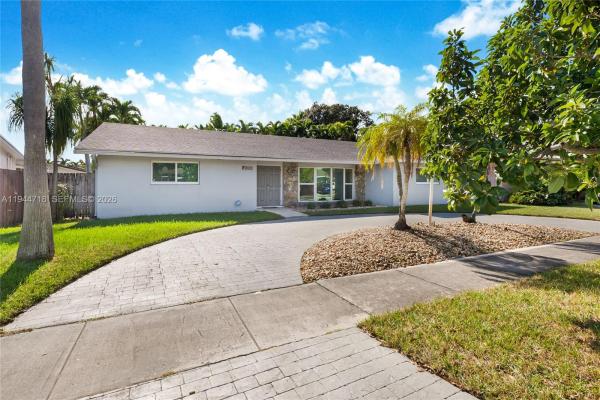
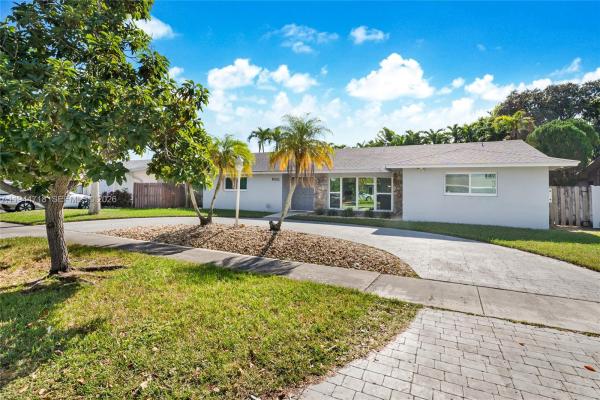


4
Beds2
Baths2,290
SqFt$415
$/SqFtMid-Tier HouseProperty Type
1974Year Built
$415/SqFtPrice per sq ft
PoolView
Detached, One StoryStyle
DeckExterior Features
Bright, spacious family home awaits you in Highland Lakes on quiet dead end street! You'll love entertaining your family in this Durban split floor plan home. Plenty of room for everyone with 4 large bedrooms 2 full baths, formal dining, formal living, large family room, spacious tropically landscaped, fully fenced, private backyard with pool and Argentinian grill to entertain family and friends! New roof and full impact windows and doors are just the start! Walk to best schools, houses of worship, Highland Lakes Park and minutes to find dining, shopping and seconds to I-95! Not to be missed.
Listing Courtesy Of: One Sotheby's International Realty
Local Realty Services Provided By: Best of Luxury Realty
On Site: 303 DaysUpdated: 84 Days agoPage Views: 0
Features
MLS Number: A11944718
Bedrooms
- Bedrooms: 4
Bathrooms
- Bathrooms: 2
- Half Bathrooms: No info
Exterior and Lot Features
- Exterior Features: Deck, Fence, FruitTrees, OutdoorGrill, Patio, SecurityHighImpactDoors
- View: Pool
Interior, Heating and Cooling
- Interior Features: BedroomOnMainLevel, DiningArea, SeparateFormalDiningRoom, DualSinks, FirstFloorEntry, ShowerOnly
- Equipment / Appliances: BuiltInOven, Dryer, Dishwasher, ElectricRange, ElectricWaterHeater, Disposal, Microwave, Refrigerator, Washer
- Heating Description: Central,Electric
- Cooling Description: CentralAir,Electric
Building and Construction
- Floor Description: Carpet, CeramicTile, Laminate
- Windows/Treatment: ImpactGlass
- Year Built: 1974
- Year Built Description: Resale
- Style: Detached,OneStory
Waterfront and Water Access
- Waterfront Frontage: No info
School Information
- Middle School: Highland Oaks
Other Property Info
- Garage: No info
- Listing Date: 2026-01-20T10:51:09.000-00:00
- Directions: North
Taxes, Fees & More
- Taxes: 9805
- Security Information: GatedCommunity
- Parking Description: CircularDriveway
Apples-to-Apples Comparables





Price History
Current
$950K
High
$1.1M
Low
$950K
Total Change
-17.3%Date
Event
Price
Change
Price Per
04/15/2026
Sold
$950K
0%$415 ft2
$4,465 m2
02/12/2026
Price Reduced
$950K
-11.63%$415 ft2
$4,465 m2
02/12/2026
Price Reduced
$1.1M
-6.44%$469 ft2
$5,053 m2
01/13/2026
Listed
$1.1M
$502 ft2
$5,401 m2
04/15/2026
$950K
Event
Sold
Change
0%Price Per
$415 ft2
$4,465 m2
02/12/2026
$950K
Event
Price Reduced
Change
-11.63%Price Per
$415 ft2
$4,465 m2
02/12/2026
$1.1M
Event
Price Reduced
Change
-6.44%Price Per
$469 ft2
$5,053 m2
01/13/2026
$1.1M
Event
Listed
Price Per
$502 ft2
$5,401 m2
Price per square foot and days on website are not provided values and are calculated by Subdivisions.
Listed by Esther Peart • One Sotheby's International Realty • Buyer Agency Compensation .
Community Snapshot
5 – 5 BR
Bedrooms
$1.8M – $1.8M
Price Tier
1,984 - 4,444
SqFt Range
1966
Year Build
1
Total Floors

All Ojus, FL Mid-Tier Mid-Tier Homes & Condos
- Ari Sandor Manors House0
- Ellarue Estates House0
- Highland Gardens House0
- Highland Lakes Estates House1
- Highland Oak Gardens House0
- Highland Oaks House0
- Highland Ranch Estates House0
- Highland Woods House0
- Med South House0
- Oak Hammock Estates House0
- Oak Haven House1
- Presidential Estates House1
- River Parc Estates House1
- Skylake Manors House0
- Sunswept Isle House1
- Woodland Estates House0
Other Ojus, FL Homes & Condos Price Range Segments
Entry-Level
Entry-Level20
- Allamanda Gardens Condo1
- Bamboo Gardens Condo3
- Buckley Towers East Condo5
- Buckley Towers West Condo6
- Camellia Gardens Condo3
- Daisy Gardens Condo1
- Easter Lily Gardens Condo1
- Forum Condo1
- Greynolds Park Club Condo0
- Lake Park Manor House0
- Moorings Condo4
- New Horizons Condo4
- Riverwood Townhouse2
- Riviera Condo1
- Rolling Greens Condo4
- Royal Bahamian East Condo1
- Royal Bahamian West Condo0
- Sky Lake Gardens Condo2
- Star Lake Estates Condo0
- Wilshire Condo0
Premium
Premium4
Highland Lakes Communities in Ojus, FL
Mid-Tier
Mid-Tier 6
Entry-Level
Entry-Level 1
Inactive Segment
Inactive Segment 1
Ojus, FL Nearby Cities
1.7 mi
$105K - $3.8M
$2K - $17K
2.0 mi
$3K - $20M
$2K - $25K
2.0 mi
$122K - $419K
$2K - $4K
2.0 mi
$310K - $1.6M
$2K - $5K
$105K - $15.9M
$2K - $50K