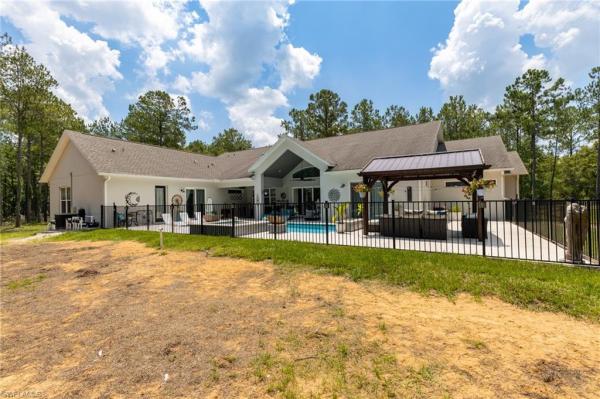
19251 Oakfork Trl

5
Beds
41/2
Baths
3,653
SqFt
$342
$/SqFt
Sold - May 17, 2024
House
Built in 2019
2 Parking
Landscaped Area, Pool/Club, Water Feature, Trees/Woods View
$450/mo HOA
Ranch, Contemporary, Single Family
Open Porch/Lanai
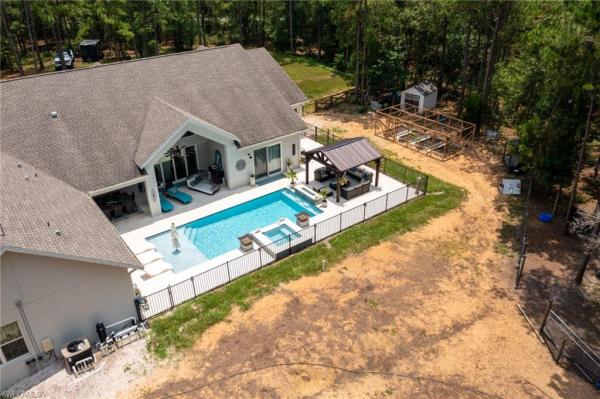
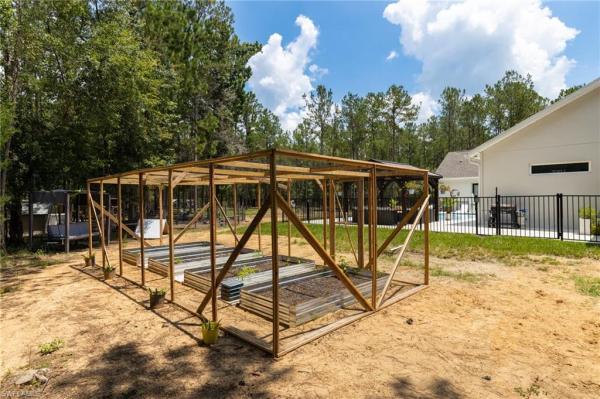
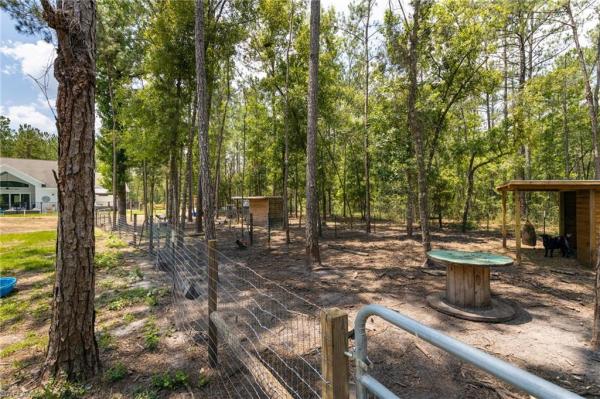
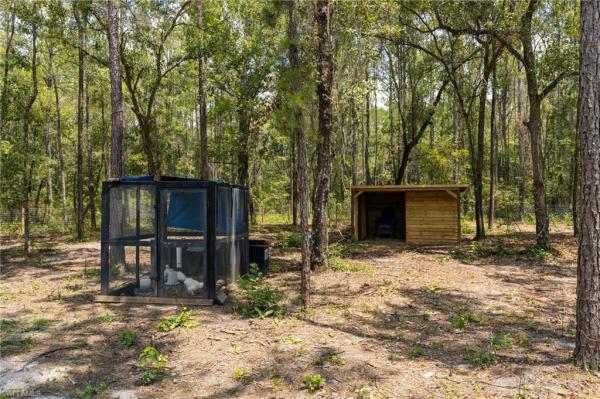
Step into this 2019-built custom home, where 5 beds & 4.5 baths await!The heart of the home lies in the beautiful great room, offering eye-catching features, from a huge marble top island, to the shiplap TV wall w/ fire feature.Vaulted ceilings enhance the space, & when combined w/ an abundance of windows it creates a larger than life feel!The Master offers a gorgeous soaking tub, walk-around and a dual-head shower!This incredible property sits on 8.8-acres, zoned agricultural & in a low-risk flood zone.Picture yourself cultivating a garden or raising farm animals, as the space & thoughtful fencing provides a safe haven.The In-law suite is a multi-generational families dream, offering 2 beds, 2 baths & a second full kitchen & living area.This home has a FANTASTIC pool package.Immerse yourself in the cool waters, surrounded by travertine pavers!The enchanting water features create a soothing soundscape, while the fire trough adds a touch of charm to your evenings.In between dips in the jacuzzi & pool, relax under the gazebo!Don't miss your chance to make this extraordinary property yours!Immerse yourself in the duality of luxury living!Your dream home awaits!
MLS Number: 223048304
Updated: 851 Days ago
Page Views: 0

Features

Bedrooms
  • Bedrooms: 5
Bathrooms
  • Bathrooms: 4
  • Half Bathrooms: 1
Exterior and Lot Features
  • Exterior Features: Open Porch/Lanai
  • View: Landscaped Area, Pool/Club, Water Feature, Trees/Woods
Interior, Heating and Cooling
  • Interior Features: Closet Cabinets, Fireplace, Laundry Tub, Pantry, Smoke Detectors, Vaulted Ceiling(s), Walk-In Closet(s)
  • Equipment / Appliances: Dishwasher, Dryer, Microwave, Range, Refrigerator, Refrigerator/Freezer, Tankless Water Heater, Wall Oven, Washer
  • Heating Description: Central Electric, Heat Pump, Zoned
  • Cooling Description: Ceiling Fan(s), Central Electric, Zoned
Building and Construction
  • Floor Description: Tile, Vinyl
  • Windows/Treatment: No info
  • Construction Type: House
  • Year Built: 2019
  • Style: Ranch, Contemporary, Single Family
Waterfront and Water Access
  • Waterfront Frontage: No info
School Information
  • Elementary School: Moton Elementary School
  • Middle School: D. S. Parrott Middle School
  • Senior High School: Hernando High School
Other Property Info
  • Garage: 2
  • Pets Allowed: Yes
Taxes, Fees & More
  • Maintenance Includes: None
  • Taxes: 8238
  • Security Information: Smoke Detector(s)
  • Parking Description: Circular Driveway, Driveway Paved, Driveway Unpaved, Guest, RV-Boat, Attached
  • Total Floors in Building: 1
  • Total Units in Building: 1

Apples-to-Apples Comparables

 Closest-Match Comparables
See closest-match comps for this subdivision
No obligation
Verified
Trends
Insights
Best of Luxury Realty
Talk to a local advisor
Licensed advisors answering your questions across Marco Island, FL
01
Licensed Brokerage
02
Local Advisors
03
Direct Answers
Exclusive real estate service partner

Price History

Date
Event
Price
Change
Price Per
11/22/2023
Listed
$1.3M
 
$356 ft2
$3,831 m2
11/22/2023
$1.3M
Event
Listed
Price Per
$356 ft2
$3,831 m2
Price per square foot and days on website are not provided values and are calculated by Subdivisions.
Listed by Joshua HanoudEXP Realty LLC • Buyer Agency Compensation .

Listing Location & Street View
MapStreet View

Peer Listings

Active listings from matched communities
Results 0 of 0
No listings found
Try adjusting your filters or changing your location to see available listings
Turn on listing alerts and we'll notify you
when matching listings appear