
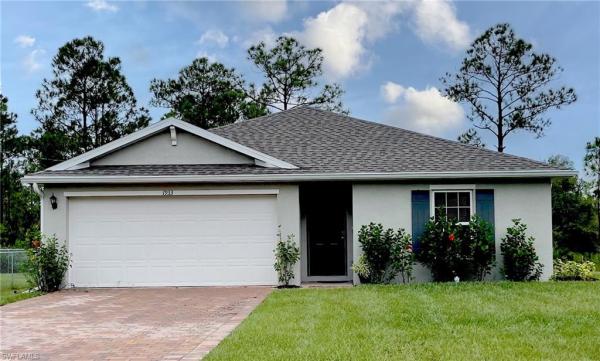
House in Lehigh Acres, FL 33972Greenbriar, 1933 Holyoke Ave
Closed
4
Beds2
Baths1,499
SqFt$209
$/SqFtEntry-Level HouseProperty Type
2022Year Built
$209/SqFtPrice per sq ft
2 carsParking Spaces
Ranch, Single FamilyStyle
Open Porch/LanaiExterior Features
HUGE PRICE DECREASE! MOVE-IN READY. Welcome to your dream home in Greenbriar, where modern elegance meets the charm of a rural type setting! This nearly new home offers the perfect blend of comfort, style, and spaciousness in a truly peaceful location. With 4 bedrooms and 2 bathrooms, this home provides ample space for your family's every need. The 18 x 18 tile floors, designer ceiling fans, and natural lighting add a touch of warm ambiance. The kitchen features a large island for culinary creations with bar seating.
Retreat to the owners suite with a walk-in closet and an ensuite bathroom. Three additional bedrooms provide flexibility for a home office, guest rooms, or a growing family. With a 2 garage and ample driveway parking, you'll have plenty of space for your vehicles.
Don't miss your chance to experience the best of both worlds – the comforts of a newer home, open-concept and the serenity of a rural type backdrop. This home is a "must-see" for those seeking modern living in a picturesque setting.
Listing Courtesy Of: Premiere Plus Realty Company
Local Realty Services Provided By: Best of Luxury Realty
Updated: 893 Days agoPage Views: 0
Features
MLS Number: 223070653
Bedrooms
- Bedrooms: 4
Bathrooms
- Bathrooms: 2
- Half Bathrooms: No info
Exterior and Lot Features
- Exterior Features: Open Porch/Lanai
- View: No info
Interior, Heating and Cooling
- Interior Features: Pantry, Smoke Detectors, Walk-In Closet(s)
- Equipment / Appliances: Dishwasher, Disposal, Dryer, Microwave, Range, Refrigerator/Icemaker, Self Cleaning Oven, Washer
- Heating Description: Central Electric
- Cooling Description: Ceiling Fan(s), Central Electric
Building and Construction
- Floor Description: Carpet, Tile
- Windows/Treatment: No info
- Construction Type: House
- Year Built: 2022
- Style: Ranch, Single Family
Waterfront and Water Access
- Waterfront Frontage: No info
School Information
- Elementary School: LEHIGH ELEMENTARY SCHOOL
- Middle School: LEHIGH ACRES MIDDLE SCHOOL
- Senior High School: EAST LEE COUNTY HIGH SCHOOL
Other Property Info
- Garage: 2
- Pets Allowed: Yes
Taxes, Fees & More
- Maintenance Includes: None
- Taxes: 295.9
- Security Information: Smoke Detector(s)
- Parking Description: Driveway Paved, Attached
- Total Floors in Building: 1
- Total Units in Building: 1
Apples-to-Apples Comparables





Price History
Date
Event
Price
Change
Price Per
03/09/2024
Listed
$314K
$209 ft2
$2,254 m2
03/09/2024
$314K
Event
Listed
Price Per
$209 ft2
$2,254 m2
Price per square foot and days on website are not provided values and are calculated by Subdivisions.
Listed by Miles Malachowski • Premiere Plus Realty Company • Buyer Agency Compensation .
Tour This Property
Choose an in-person or video tour with a licensed local advisor
A local advisor will confirm availability
Ready to Make an Offer?
Get expert guidance from a local advisor
Community Snapshot
3 – 4 BR
Bedrooms
$239K – $459K
Price Tier
1,028 - 3,305
SqFt Range
2023
Year Build
1
Total Floors
Subdivision Amenities
None
All Lehigh Acres, FL Entry-Level Entry-Level Homes & Condos
- 951 Commerce Center House0
- Acres House1
- Alpha House2
- Amberwood Estates House0
- Asher Park Townhouse7
- Aston Greens House0
- Avalon House5
- Beach Club Colony Villa3
- Beacon Square Villa5
- Bethany Trace House4
- Buckingham Park South House0
- Camelot Gardens Condo0
- Camille Gardens Mixed7
- Cape Coral House0
- Cape Coral House0
- Cape Coral House1
- Carlton Park House1
- Country Club House3
- Country Club Estates Mixed4
- Covington Meadows House1
- Cypress Pines Mixed3
- East Greens Land Mixed3
- Fairway House0
- Fairway House0
- Fairways Condo2
- Golf View Manor Condo1
- Golfside Village Mixed2
- Golfview Estates House0
- Golfwood Villa1
- Greenbriar House41
- Gulf Place Condo2
- Heritage Manor Condo1
- Highland Gardens House0
- Homestead Park Mixed1
- Ibis Landing Golf & Country Club Mixed13
- Island Of Happiness House5
- King's Greens Mixed2
- Lakewood Terrace House3
- Laurelwood House1
- Lee County House0
- Leehigh Acres House1
- Leeland Heights Mixed4
- Lehigh House0
- Lehigh Acres House0
- Lehigh Acres House0
- Lehigh Acres House0
- Lehigh Acres House2
- Lehigh Acres House1
- Lehigh Acres House0
- Lehigh Acres House1
- Lehigh Acres House1
- Lehigh Acres House0
- Lehigh Acres House0
- Lehigh Acres House1
- Lehigh Acres House0
- Lehigh Acres House0
- Lehigh Acres House0
- Lehigh Acres House1
- Lehigh Acres House0
- Lehigh Acres House1
- Lehigh Acres House4
- Lehigh Acres House0
- Lehigh Acres Villa2
- Lehigh Acres House0
- Lehigh Acres House1
- Lehigh Acres House3
- Lehigh Acres House1
- Lehigh Acres House1
- Lehigh Acres House0
- Lehigh Acres House0
- Lehigh Acres House1
- Lehigh Acres House4
- Lehigh Acres House0
- Lehigh Acres House0
- Lehigh Acres House1
- Lehigh Acres House0
- Lehigh Acres House0
- Lehigh Acres House0
- Lehigh Acres House1
- Lehigh Acres House0
- Lehigh Acres House0
- Lehigh Acres House1
- Lehigh Acres House2
- Lehigh Acres House1
- Lehigh Acres House0
- Lehigh Acres House1
- Lehigh Acres House1
- Lehigh Acres House2
- Lehigh Acres House0
- Lehigh Acres House0
- Lehigh Acres House0
- Lehigh Acres House1
- Lehigh Acres House1
- Lehigh Acres House1
- Lehigh Acres House1
- Lehigh Acres House2
- Lehigh Acres House0
- Lehigh Acres House1
- Lehigh Acres House6
- Lehigh Acres House0
- Lehigh Acres House1
- Lehigh Acres House1
- Lehigh Acres House1
- Lehigh Acres House1
- Lehigh Acres House1
- Lehigh Acres House1
- Lehigh Acres House1
- Lehigh Acres House0
- Lehigh Acres House1
- Lehigh Acres House0
- Lehigh Acres House0
- Lehigh Acres House1
- Lehigh Acres House1
- Lehigh Acres House1
- Lehigh Acres House0
- Lehigh Acres House2
- Lehigh Acres House0
- Lehigh Acres House2
- Lehigh Acres House0
- Lehigh Acres House0
- Lehigh Acres House0
- Lehigh Acres House0
- Lehigh Acres House1
- Lehigh Acres House0
- Lehigh Acres House0
- Lehigh Acres House0
- Lehigh Acres House0
- Lehigh Acres House0
- Lehigh Acres House0
- Lehigh Acres House1
- Lehigh Acres House0
- Lehigh Acres House0
- Lehigh Acres House0
- Lehigh Acres House0
- Lehigh Acres House0
- Lehigh Acres House0
- Lehigh Acres House0
- Lehigh Acres House0
- Lehigh Acres House0
- Lehigh Acres House0
- Lehigh Acres House0
- Lehigh Acres House0
- Lehigh Acres House0
- Lehigh Acres House0
- Lehigh Acres House0
- Lehigh Acres House0
- Lehigh Acres House2
- Lehigh Acres House1
- Lehigh Acres House0
- Lehigh Acres House0
- Lehigh Acres House3
- Lehigh Acres House0
- Lehigh Acres House1
- Lehigh Acres House0
- Lehigh Acres House1
- Lehigh Acres Villa0
- Lehigh Acres House1
- Lehigh Acres House0
- Lehigh Acres House0
- Lehigh Acres House0
- Lehigh Acres House0
- Lehigh Acres House0
- Lehigh Acres House1
- Lehigh Acres House0
- Lehigh Acres House0
- Lehigh Acres House0
- Lehigh Acres House0
- Lehigh Acres House0
- Lehigh Acres House0
- Lehigh Acres House2
- Lehigh Acres House0
- Lehigh Acres House0
- Lehigh Acres House0
- Lehigh Acres House0
- Lehigh Acres House1
- Lehigh Acres House0
- Lehigh Acres House0
- Lehigh Acres House2
- Lehigh Acres House1
- Lehigh Acres House3
- Lehigh Acres House0
- Lehigh Acres House1
- Lehigh Acres House0
- Lehigh Acres House0
- Lehigh Acres House0
- Lehigh Acres House0
- Lehigh Acres House0
- Lehigh Acres House1
- Lehigh Acres House0
- Lehigh Acres House2
- Lehigh Acres House0
- Lehigh Acres House0
- Lehigh Acres House0
- Lehigh Acres House0
- Lehigh Acres House2
- Lehigh Acres House0
- Lehigh Acres House1
- Lehigh Acres House1
- Lehigh Acres House0
- Lehigh Acres House1
- Lehigh Acres House0
- Lehigh Acres House0
- Lehigh Acres House0
- Lehigh Acres House1
- Lehigh Acres House0
- Lehigh Acres House1
- Lehigh Acres House0
- Lehigh Acres House0
- Lehigh Acres House1
- Lehigh Acres House0
- Lehigh Acres House0
- Lehigh Acres House1
- Lehigh Acres House0
- Lehigh Acres House0
- Lehigh Acres House0
- Lehigh Acres House0
- Lehigh Acres House0
- Lehigh Acres House0
- Lehigh Acres House0
- Lehigh Acres House0
- Lehigh Acres House0
- Lehigh Acres House0
- Lehigh Acres House0
- Lehigh Acres House0
- Lehigh Acres House1
- Lehigh Acres House0
- Lehigh Acres House1
- Lehigh Acres House0
- Lehigh Acres House0
- Lehigh Acres House3
- Lehigh Acres Condo0
- Lehigh Acres House2
- Lehigh Acres House0
- Lehigh Acres House1
- Lehigh Acres House1
- Lehigh Acres House0
- Lehigh Acres House1
- Lehigh Acres House2
- Lehigh Acres House1
- Lehigh Acres House0
- Lehigh Acres House0
- Lehigh Acres House1
- Lehigh Acres House0
- Lehigh Acres House0
- Lehigh Acres House0
- Lehigh Acres House0
- Lehigh Acres House1
- Lehigh Acres House0
- Lehigh Acres House0
- Lehigh Acres House1
- Lehigh Acres House0
- Lehigh Acres House1
- Lehigh Acres House1
- Lehigh Acres House1
- Lehigh Acres House0
- Lehigh Acres House1
- Lehigh Acres House0
- Lehigh Acres House0
- Lehigh Acres House1
- Lehigh Acres House0
- Lehigh Acres House2
- Lehigh Acres House0
- Lehigh Acres House1
- Lehigh Acres House0
- Lehigh Acres House0
- Lehigh Acres House0
- Lehigh Acres House0
- Lehigh Acres House0
- Lehigh Acres House0
- Lehigh Acres House0
- Lehigh Acres House0
- Lehigh Acres House1
- Lehigh Acres House0
- Lehigh Acres House0
- Lehigh Acres House2
- Lehigh Acres House0
- Lehigh Acres House0
- Lehigh Acres House1
- Lehigh Acres House1
- Lehigh Acres House0
- Lehigh Acres House1
- Lehigh Acres House0
- Lehigh Acres House0
- Lehigh Acres House0
- Lehigh Acres House0
- Lehigh Acres House0
- Lehigh Acres House2
- Lehigh Acres House0
- Lehigh Acres House1
- Lehigh Acres House0
- Lehigh Acres House0
- Lehigh Acres House0
- Lehigh Acres House0
- Lehigh Acres House0
- Lehigh Acres House0
- Lehigh Acres House0
- Lehigh Acres House0
- Lehigh Acres House0
- Lehigh Acres House0
- Lehigh Acres House0
- Lehigh Acres House1
- Lehigh Acres House1
- Lehigh Acres House0
- Lehigh Acres House0
- Lehigh Acres House0
- Lehigh Acres House0
- Lehigh Acres House0
- Lehigh Acres House0
- Lehigh Acres House0
- Lehigh Acres House1
- Lehigh Acres House2
- Lehigh Acres House0
- Lehigh Acres House0
- Lehigh Acres House2
- Lehigh Acres House1
- Lehigh Acres House0
- Lehigh Acres House1
- Lehigh Acres House1
- Lehigh Acres House0
- Lehigh Acres House1
- Lehigh Acres House1
- Lehigh Acres House1
- Lehigh Acres House0
- Lehigh Acres House0
- Lehigh Acres House0
- Lehigh Acres House0
- Lehigh Acres House1
- Lehigh Acres House0
- Lehigh Acres House2
- Lehigh Acres House0
- Lehigh Acres House0
- Lehigh Acres House0
- Lehigh Acres House0
- Lehigh Acres House0
- Lehigh Acres House1
- Lehigh Acres House0
- Lehigh Acres House1
- Lehigh Acres House0
- Lehigh Acres House1
- Lehigh Acres House0
- Lehigh Acres House1
- Lehigh Acres House0
- Lehigh Acres House0
- Lehigh Acres House1
- Lehigh Acres House0
- Lehigh Acres House0
- Lehigh Acres House1
- Lehigh Acres House0
- Lehigh Acres House1
- Lehigh Acres House1
- Lehigh Acres House1
- Lehigh Acres House0
- Lehigh Acres House0
- Lehigh Acres House1
- Lehigh Acres House1
- Lehigh Acres House1
- Lehigh Acres House0
- Lehigh Acres House0
- Lehigh Acres House0
- Lehigh Acres House1
- Lehigh Acres House0
- Lehigh Acres House0
- Lehigh Acres House1
- Lehigh Acres House0
- Lehigh Acres House0
- Lehigh Acres House0
- Lehigh Acres House1
- Lehigh Acres House0
- Lehigh Acres House0
- Lehigh Acres House1
- Lehigh Acres House1
- Lehigh Acres House0
- Lehigh Acres House0
- Lehigh Acres House1
- Lehigh Acres House0
- Lehigh Acres House0
- Lehigh Acres House0
- Lehigh Acres House0
- Lehigh Acres House0
- Lehigh Acres House0
- Lehigh Acres House0
- Lehigh Acres House0
- Lehigh Acres House0
- Lehigh Acres House0
- Lehigh Acres House0
- Lehigh Acres House0
- Lehigh Acres House1
- Lehigh Acres House0
- Lehigh Acres House1
- Lehigh Acres House0
- Lehigh Acres House0
- Lehigh Acres House0
- Lehigh Acres House0
- Lehigh Acres House2
- Lehigh Acres House0
- Lehigh Acres House0
- Lehigh Acres House0
- Lehigh Acres House0
- Lehigh Acres House1
- Lehigh Acres House0
- Lehigh Acres House0
- Lehigh Acres House0
- Lehigh Acres House0
- Lehigh Acres House0
- Lehigh Acres House0
- Lehigh Acres House0
- Lehigh Acres House0
- Lehigh Acres House0
- Lehigh Acres House0
- Lehigh Acres House0
- Lehigh Acres House2
- Lehigh Acres House0
- Lehigh Acres House0
- Lehigh Acres House0
- Lehigh Acres House0
- Lehigh Acres House3
- Lehigh Acres House0
- Lehigh Acres House0
- Lehigh Acres House1
- Lehigh Acres House0
- Lehigh Acres House1
- Lehigh Acres House1
- Lehigh Acres House0
- Lehigh Acres House0
- Lehigh Acres House1
- Lehigh Acres House0
- Lehigh Acres House0
- Lehigh Acres House2
- Lehigh Acres House0
- Lehigh Acres House1
- Lehigh Acres House1
- Lehigh Acres House3
- Lehigh Acres House2
- Lehigh Acres House1
- Lehigh Acres House0
- Lehigh Acres House2
- Lehigh Acres House0
- Lehigh Acres House0
- Lehigh Acres House0
- Lehigh Acres House0
- Lehigh Acres House1
- Lehigh Acres House0
- Lehigh Acres House1
- Lehigh Acres House0
- Lehigh Acres House0
- Lehigh Acres House1
- Lehigh Acres House0
- Lehigh Acres House0
- Lehigh Acres House0
- Lehigh Acres House0
- Lehigh Acres House0
- Lehigh Acres House0
- Lehigh Acres House0
- Lehigh Acres House0
- Lehigh Acres House0
- Lehigh Acres House1
- Lehigh Acres House1
- Lehigh Acres House0
- Lehigh Acres House1
- Lehigh Acres House0
- Lehigh Acres House0
- Lehigh Acres House0
- Lehigh Acres House1
- Lehigh Acres House0
- Lehigh Acres House2
- Lehigh Acres House1
- Lehigh Acres House0
- Lehigh Acres House0
- Lehigh Acres House3
- Lehigh Acres House0
- Lehigh Acres House2
- Lehigh Acres House1
- Lehigh Acres House0
- Lehigh Acres House1
- Lehigh Acres House0
- Lehigh Acres House1
- Lehigh Acres House0
- Lehigh Acres House1
- Lehigh Acres House1
- Lehigh Acres House1
- Lehigh Acres House0
- Lehigh Acres House1
- Lehigh Acres House1
- Lehigh Acres House0
- Lehigh Acres House1
- Lehigh Acres House0
- Lehigh Acres House0
- Lehigh Acres House0
- Lehigh Acres House0
- Lehigh Acres House0
- Lehigh Acres House0
- Lehigh Acres House0
- Lehigh Acres House1
- Lehigh Acres House0
- Lehigh Acres House1
- Lehigh Acres House0
- Lehigh Acres House0
- Lehigh Acres House0
- Lehigh Acres House1
- Lehigh Acres House1
- Lehigh Acres House0
- Lehigh Acres House0
- Lehigh Acres House1
- Lehigh Acres House1
- Lehigh Acres House0
- Lehigh Acres House2
- Lehigh Acres House0
- Lehigh Acres House0
- Lehigh Acres House1
- Lehigh Acres House0
- Lehigh Acres House0
- Lehigh Acres House0
- Lehigh Acres House0
- Lehigh Acres House0
- Lehigh Acres House0
- Lehigh Acres House0
- Lehigh Acres House0
- Lehigh Acres House0
- Lehigh Acres House0
- Lehigh Acres House0
- Lehigh Acres House1
- Lehigh Acres House2
- Lehigh Acres House1
- Lehigh Acres House1
- Lehigh Acres House0
- Lehigh Acres House1
- Lehigh Acres House2
- Lehigh Acres House0
- Lehigh Acres House0
- Lehigh Acres House0
- Lehigh Acres House0
- Lehigh Acres House0
- Lehigh Acres House5
- Lehigh Acres House2
- Lehigh Acres House0
- Lehigh Acres House1
- Lehigh Acres House0
- Lehigh Acres House1
- Lehigh Acres House0
- Lehigh Acres House2
- Lehigh Acres House2
- Lehigh Acres House0
- Lehigh Acres House0
- Lehigh Acres House0
- Lehigh Acres House2
- Lehigh Acres House0
- Lehigh Acres House0
- Lehigh Acres House0
- Lehigh Acres House0
- Lehigh Acres House0
- Lehigh Acres House0
- Lehigh Acres House0
- Lehigh Acres House0
- Lehigh Acres House0
- Lehigh Acres House1
- Lehigh Acres House2
- Lehigh Acres House1
- Lehigh Acres House0
- Lehigh Acres House0
- Lehigh Acres House0
- Lehigh Acres House0
- Lehigh Acres House2
- Lehigh Acres House3
- Lehigh Acres House1
- Lehigh Acres House0
- Lehigh Acres House0
- Lehigh Acres House1
- Lehigh Acres House0
- Lehigh Acres House1
- Lehigh Acres House3
- Lehigh Acres House0
- Lehigh Acres House1
- Lehigh Acres House0
- Lehigh Acres House0
- Lehigh Acres House0
- Lehigh Acres House0
- Lehigh Acres House1
- Lehigh Acres House0
- Lehigh Acres House1
- Lehigh Acres House0
- Lehigh Acres House0
- Lehigh Acres House0
- Lehigh Acres House0
- Lehigh Acres House1
- Lehigh Acres House0
- Lehigh Acres House2
- Lehigh Acres House2
- Lehigh Acres House2
- Lehigh Acres House1
- Lehigh Acres House0
- Lehigh Acres House0
- Lehigh Acres House1
- Lehigh Acres House0
- Lehigh Acres House1
- Lehigh Acres House1
- Lehigh Acres House1
- Lehigh Acres House0
- Lehigh Acres House0
- Lehigh Acres House0
- Lehigh Acres House0
- Lehigh Acres House0
- Lehigh Acres House0
- Lehigh Acres House2
- Lehigh Acres House0
- Lehigh Acres House0
- Lehigh Acres House1
- Lehigh Acres House0
- Lehigh Acres House1
- Lehigh Acres House0
- Lehigh Acres House0
- Lehigh Acres House1
- Lehigh Acres House1
- Lehigh Acres House1
- Lehigh Acres House2
- Lehigh Acres House0
- Lehigh Acres House0
- Lehigh Acres House0
- Lehigh Acres House0
- Lehigh Acres House0
- Lehigh Acres House0
- Lehigh Acres House0
- Lehigh Acres House0
- Lehigh Acres House0
- Lehigh Acres House0
- Lehigh Acres House1
- Lehigh Acres House1
- Lehigh Acres House0
- Lehigh Acres House1
- Lehigh Acres House0
- Lehigh Acres House0
- Lehigh Acres House0
- Lehigh Acres House1
- Lehigh Acres House0
- Lehigh Acres House1
- Lehigh Acres House0
- Lehigh Acres House0
- Lehigh Acres House0
- Lehigh Acres House0
- Lehigh Acres House1
- Lehigh Acres House2
- Lehigh Acres House1
- Lehigh Acres House0
- Lehigh Acres House1
- Lehigh Acres House1
- Lehigh Acres House1
- Lehigh Acres House0
- Lehigh Acres House3
- Lehigh Acres House1
- Lehigh Acres House0
- Lehigh Acres House1
- Lehigh Acres House0
- Lehigh Acres House0
- Lehigh Acres House0
- Lehigh Acres House0
- Lehigh Acres House0
- Lehigh Acres House0
- Lehigh Acres House1
- Lehigh Acres House0
- Lehigh Acres House0
- Lehigh Acres House0
- Lehigh Acres House0
- Lehigh Acres House0
- Lehigh Acres House2
- Lehigh Acres House0
- Lehigh Acres House0
- Lehigh Acres House1
- Lehigh Acres House0
- Lehigh Acres House1
- Lehigh Acres House0
- Lehigh Acres House0
- Lehigh Acres House0
- Lehigh Acres House1
- Lehigh Acres House0
- Lehigh Acres House1
- Lehigh Acres House0
- Lehigh Acres House1
- Lehigh Acres House1
- Lehigh Acres House0
- Lehigh Acres House0
- Lehigh Acres House1
- Lehigh Acres Multifamily1
- Lehigh Acres House0
- Lehigh Acres House1
- Lehigh Acres House0
- Lehigh Acres House1
- Lehigh Acres House0
- Lehigh Acres House1
- Lehigh Acres House1
- Lehigh Acres House1
- Lehigh Acres House0
- Lehigh Acres House1
- Lehigh Acres House0
- Lehigh Acres House0
- Lehigh Acres House2
- Lehigh Acres House2
- Lehigh Acres House0
- Lehigh Acres House1
- Lehigh Acres House0
- Lehigh Acres House0
- Lehigh Acres House0
- Lehigh Acres House0
- Lehigh Acres House0
- Lehigh Acres House0
- Lehigh Acres House0
- Lehigh Acres House0
- Lehigh Acres House0
- Lehigh Acres House1
- Lehigh Acres House0
- Lehigh Acres House1
- Lehigh Acres House0
- Lehigh Acres House2
- Lehigh Acres House0
- Lehigh Acres House1
- Lehigh Acres House0
- Lehigh Acres House0
- Lehigh Acres House0
- Lehigh Acres House1
- Lehigh Acres House1
- Lehigh Acres House1
- Lehigh Acres House0
- Lehigh Acres House0
- Lehigh Acres House0
- Lehigh Acres House0
- Lehigh Acres House1
- Lehigh Acres House2
- Lehigh Acres House1
- Lehigh Acres House0
- Lehigh Acres House1
- Lehigh Acres House1
- Lehigh Acres House1
- Lehigh Acres House0
- Lehigh Acres House0
- Lehigh Acres House3
- Lehigh Acres House0
- Lehigh Acres House0
- Lehigh Acres House2
- Lehigh Acres House0
- Lehigh Acres House0
- Lehigh Acres House1
- Lehigh Acres House1
- Lehigh Acres House0
- Lehigh Acres House2
- Lehigh Acres House1
- Lehigh Acres House0
- Lehigh Acres House0
- Lehigh Acres House0
- Lehigh Acres House1
- Lehigh Acres House2
- Lehigh Acres House0
- Lehigh Acres House0
- Lehigh Acres House1
- Lehigh Acres House0
- Lehigh Acres House1
- Lehigh Acres House0
- Lehigh Acres House0
- Lehigh Acres House0
- Lehigh Acres House1
- Lehigh Acres House1
- Lehigh Acres House0
- Lehigh Acres House0
- Lehigh Acres House1
- Lehigh Acres House0
- Lehigh Acres House2
- Lehigh Acres House0
- Lehigh Acres House0
- Lehigh Acres House1
- Lehigh Acres House0
- Lehigh Acres House0
- Lehigh Acres House1
- Lehigh Acres House2
- Lehigh Acres House0
- Lehigh Acres House1
- Lehigh Acres House1
- Lehigh Acres House1
- Lehigh Acres House0
- Lehigh Acres House0
- Lehigh Acres House2
- Lehigh Acres House1
- Lehigh Acres House0
- Lehigh Acres House1
- Lehigh Acres House0
- Lehigh Acres House2
- Lehigh Acres House2
- Lehigh Acres House0
- Lehigh Acres House2
- Lehigh Acres House0
- Lehigh Acres House0
- Lehigh Acres House3
- Lehigh Acres House0
- Lehigh Acres House0
- Lehigh Acres House0
- Lehigh Acres House0
- Lehigh Acres House0
- Lehigh Acres House1
- Lehigh Acres House0
- Lehigh Acres House1
- Lehigh Acres House0
- Lehigh Acres House1
- Lehigh Acres House1
- Lehigh Acres House2
- Lehigh Acres House0
- Lehigh Acres House1
- Lehigh Acres House1
- Lehigh Acres House0
- Lehigh Acres House2
- Lehigh Acres House0
- Lehigh Acres House0
- Lehigh Acres House0
- Lehigh Acres House0
- Lehigh Acres House0
- Lehigh Acres House0
- Lehigh Acres House0
- Lehigh Acres House0
- Lehigh Acres House1
- Lehigh Acres House1
- Lehigh Acres House2
- Lehigh Acres House0
- Lehigh Acres House0
- Lehigh Acres House1
- Lehigh Acres House1
- Lehigh Acres House1
- Lehigh Acres House1
- Lehigh Acres House0
- Lehigh Acres House1
- Lehigh Acres House3
- Lehigh Acres House0
- Lehigh Acres House0
- Lehigh Acres House0
- Lehigh Acres House0
- Lehigh Acres House0
- Lehigh Acres House0
- Lehigh Acres House0
- Lehigh Acres House1
- Lehigh Acres House0
- Lehigh Acres House1
- Lehigh Acres House0
- Lehigh Acres House1
- Lehigh Acres House0
- Lehigh Acres House0
- Lehigh Acres House0
- Lehigh Acres House0
- Lehigh Acres House2
- Lehigh Acres House1
- Lehigh Acres House0
- Lehigh Acres House0
- Lehigh Acres House1
- Lehigh Acres House0
- Lehigh Acres House3
- Lehigh Acres House0
- Lehigh Acres House2
- Lehigh Acres House0
- Lehigh Acres House2
- Lehigh Acres House0
- Lehigh Acres House2
- Lehigh Acres House0
- Lehigh Acres House1
- Lehigh Acres House1
- Lehigh Acres House0
- Lehigh Acres House1
- Lehigh Acres House1
- Lehigh Acres House1
- Lehigh Acres House3
- Lehigh Acres House1
- Lehigh Acres House0
- Lehigh Acres House1
- Lehigh Acres House0
- Lehigh Acres House1
- Lehigh Acres House1
- Lehigh Acres House0
- Lehigh Acres House0
- Lehigh Acres House0
- Lehigh Acres House1
- Lehigh Acres House0
- Lehigh Acres House2
- Lehigh Acres House0
- Lehigh Acres House0
- Lehigh Acres House0
- Lehigh Acres House1
- Lehigh Acres House2
- Lehigh Acres House0
- Lehigh Acres House0
- Lehigh Acres House0
- Lehigh Acres House1
- Lehigh Acres House1
- Lehigh Acres House1
- Lehigh Acres House0
- Lehigh Acres House0
- Lehigh Acres House1
- Lehigh Acres House1
- Lehigh Acres House0
- Lehigh Acres House1
- Lehigh Acres House1
- Lehigh Acres House0
- Lehigh Acres House1
- Lehigh Acres House0
- Lehigh Acres House0
- Lehigh Acres House1
- Lehigh Acres House0
- Lehigh Acres House1
- Lehigh Acres House0
- Lehigh Acres House2
- Lehigh Acres House2
- Lehigh Acres House1
- Lehigh Acres House1
- Lehigh Acres House0
- Lehigh Acres House0
- Lehigh Acres House0
- Lehigh Acres House0
- Lehigh Acres House0
- Lehigh Acres House1
- Lehigh Acres House1
- Lehigh Acres House0
- Lehigh Acres House1
- Lehigh Acres House0
- Lehigh Acres House2
- Lehigh Acres House1
- Lehigh Acres House2
- Lehigh Acres House0
- Lehigh Acres House0
- Lehigh Acres House2
- Lehigh Acres House2
- Lehigh Acres House0
- Lehigh Acres House0
- Lehigh Acres House1
- Lehigh Acres House0
- Lehigh Acres House0
- Lehigh Acres House2
- Lehigh Acres House0
- Lehigh Acres House2
- Lehigh Acres House1
- Lehigh Acres House0
- Lehigh Acres House1
- Lehigh Acres House0
- Lehigh Acres House1
- Lehigh Acres House0
- Lehigh Acres House0
- Lehigh Acres House0
- Lehigh Acres House0
- Lehigh Acres House2
- Lehigh Acres House2
- Lehigh Acres House0
- Lehigh Acres House1
- Lehigh Acres House0
- Lehigh Acres House0
- Lehigh Acres House0
- Lehigh Acres House2
- Lehigh Acres House0
- Lehigh Acres House1
- Lehigh Acres House1
- Lehigh Acres House1
- Lehigh Acres House0
- Lehigh Acres House0
- Lehigh Acres House1
- Lehigh Acres House0
- Lehigh Acres House0
- Lehigh Acres House0
- Lehigh Acres House0
- Lehigh Acres House0
- Lehigh Acres House2
- Lehigh Acres House0
- Lehigh Acres House0
- Lehigh Acres House0
- Lehigh Acres House1
- Lehigh Acres House0
- Lehigh Acres House1
- Lehigh Acres House0
- Lehigh Acres House0
- Lehigh Acres House0
- Lehigh Acres House0
- Lehigh Acres House0
- Lehigh Acres House0
- Lehigh Acres House0
- Lehigh Acres House1
- Lehigh Acres House0
- Lehigh Acres House0
- Lehigh Acres House0
- Lehigh Acres House1
- Lehigh Acres House1
- Lehigh Acres House0
- Lehigh Acres House0
- Lehigh Acres House0
- Lehigh Acres House0
- Lehigh Acres House0
- Lehigh Acres House0
- Lehigh Acres House0
- Lehigh Acres House1
- Lehigh Acres House0
- Lehigh Acres House2
- Lehigh Acres House0
- Lehigh Acres House0
- Lehigh Acres House1
- Lehigh Acres House2
- Lehigh Acres House0
- Lehigh Acres House1
- Lehigh Acres House0
- Lehigh Acres House2
- Lehigh Acres House1
- Lehigh Acres House0
- Lehigh Acres House1
- Lehigh Acres House0
- Lehigh Acres House0
- Lehigh Acres House0
- Lehigh Acres House1
- Lehigh Acres House1
- Lehigh Acres House0
- Lehigh Acres House0
- Lehigh Acres House2
- Lehigh Acres House0
- Lehigh Acres House0
- Lehigh Acres House0
- Lehigh Acres House0
- Lehigh Acres House1
- Lehigh Acres House0
- Lehigh Acres House0
- Lehigh Acres House0
- Lehigh Acres House0
- Lehigh Acres House0
- Lehigh Acres House0
- Lehigh Acres House0
- Lehigh Acres House0
- Lehigh Acres House0
- Lehigh Acres House1
- Lehigh Acres House0
- Lehigh Acres House0
- Lehigh Acres House1
- Lehigh Acres House0
- Lehigh Acres House0
- Lehigh Acres House0
- Lehigh Acres House0
- Lehigh Acres House0
- Lehigh Acres House0
- Lehigh Acres House0
- Lehigh Acres House0
- Lehigh Acres House0
- Lehigh Acres House0
- Lehigh Acres House0
- Lehigh Acres House1
- Lehigh Acres House1
- Lehigh Acres House1
- Lehigh Acres House0
- Lehigh Acres House1
- Lehigh Acres House0
- Lehigh Acres House0
- Lehigh Acres House0
- Lehigh Acres House0
- Lehigh Acres House0
- Lehigh Acres House0
- Lehigh Acres House0
- Lehigh Acres House0
- Lehigh Acres House0
- Lehigh Acres House1
- Lehigh Acres House1
- Lehigh Acres House1
- Lehigh Acres House1
- Lehigh Acres House0
- Lehigh Acres House0
- Lehigh Acres House0
- Lehigh Acres House0
- Lehigh Acres House1
- Lehigh Acres House0
- Lehigh Acres House0
- Lehigh Acres House0
- Lehigh Acres House0
- Lehigh Acres House1
- Lehigh Acres House0
- Lehigh Acres House1
- Lehigh Acres House0
- Lehigh Acres House1
- Lehigh Acres House1
- Lehigh Acres House1
- Lehigh Acres House0
- Lehigh Acres House0
- Lehigh Acres House1
- Lehigh Acres House1
- Lehigh Acres House0
- Lehigh Acres House1
- Lehigh Acres House0
- Lehigh Acres House0
- Lehigh Acres House0
- Lehigh Acres House0
- Lehigh Acres House0
- Lehigh Acres House2
- Lehigh Acres House0
- Lehigh Acres House0
- Lehigh Acres House0
- Lehigh Acres House0
- Lehigh Acres House2
- Lehigh Acres House0
- Lehigh Acres House1
- Lehigh Acres House0
- Lehigh Acres House0
- Lehigh Acres House1
- Lehigh Acres House0
- Lehigh Acres House0
- Lehigh Acres House0
- Lehigh Acres House2
- Lehigh Acres House0
- Lehigh Acres House0
- Lehigh Acres House0
- Lehigh Acres House1
- Lehigh Acres House0
- Lehigh Acres House0
- Lehigh Acres House0
- Lehigh Acres House0
- Lehigh Acres House0
- Lehigh Acres House1
- Lehigh Acres House0
- Lehigh Acres House0
- Lehigh Acres House0
- Lehigh Acres House0
- Lehigh Acres House0
- Lehigh Acres House0
- Lehigh Acres House0
- Lehigh Acres House0
- Lehigh Acres House0
- Lehigh Acres House0
- Lehigh Acres House0
- Lehigh Acres House0
- Lehigh Acres House0
- Lehigh Acres House1
- Lehigh Acres House1
- Lehigh Acres House1
- Lehigh Acres House1
- Lehigh Acres House1
- Lehigh Acres House2
- Lehigh Acres House0
- Lehigh Acres House0
- Lehigh Acres House1
- Lehigh Acres House0
- Lehigh Acres House1
- Lehigh Acres House0
- Lehigh Acres House0
- Lehigh Acres House1
- Lehigh Acres House0
- Lehigh Acres House1
- Lehigh Acres House2
- Lehigh Acres House1
- Lehigh Acres House1
- Lehigh Acres House0
- Lehigh Acres House1
- Lehigh Acres House0
- Lehigh Acres House0
- Lehigh Acres House0
- Lehigh Acres House0
- Lehigh Acres House1
- Lehigh Acres House0
- Lehigh Acres House1
- Lehigh Acres House0
- Lehigh Acres House0
- Lehigh Acres House0
- Lehigh Acres House1
- Lehigh Acres House1
- Lehigh Acres House1
- Lehigh Acres House0
- Lehigh Acres House0
- Lehigh Acres House0
- Lehigh Acres Villa1
- Lehigh Acres House1
- Lehigh Acres House0
- Lehigh Acres House0
- Lehigh Acres House1
- Lehigh Acres House0
- Lehigh Acres House0
- Lehigh Acres House0
- Lehigh Acres House0
- Lehigh Acres House1
- Lehigh Acres House0
- Lehigh Acres House0
- Lehigh Acres House0
- Lehigh Acres House1
- Lehigh Acres House0
- Lehigh Acres House1
- Lehigh Acres House1
- Lehigh Acres House1
- Lehigh Acres House1
- Lehigh Acres House1
- Lehigh Acres House1
- Lehigh Acres House0
- Lehigh Acres House0
- Lehigh Acres House0
- Lehigh Acres House0
- Lehigh Acres House1
- Lehigh Acres House0
- Lehigh Acres House0
- Lehigh Acres House0
- Lehigh Acres House2
- Lehigh Acres House0
- Lehigh Acres House0
- Lehigh Acres House1
- Lehigh Acres House2
- Lehigh Acres House0
- Lehigh Acres House1
- Lehigh Acres House0
- Lehigh Acres House0
- Lehigh Acres House1
- Lehigh Acres House0
- Lehigh Acres House0
- Lehigh Acres House0
- Lehigh Acres House0
- Lehigh Acres House0
- Lehigh Acres House1
- Lehigh Acres House1
- Lehigh Acres House1
- Lehigh Acres House0
- Lehigh Acres House2
- Lehigh Acres House0
- Lehigh Acres House0
- Lehigh Acres House0
- Lehigh Acres House0
- Lehigh Acres House0
- Lehigh Acres House3
- Lehigh Acres Multifamily0
- Lehigh Acres House0
- Lehigh Acres House0
- Lehigh Acres House0
- Lehigh Acres House1
- Lehigh Acres House1
- Lehigh Acres House0
- Lehigh Acres House1
- Lehigh Acres House1
- Lehigh Acres House1
- Lehigh Acres House0
- Lehigh Acres House1
- Lehigh Acres House1
- Lehigh Acres House0
- Lehigh Acres House1
- Lehigh Acres House1
- Lehigh Acres House1
- Lehigh Acres Multifamily0
- Lehigh Acres House0
- Lehigh Acres House0
- Lehigh Acres House1
- Lehigh Acres House0
- Lehigh Acres House0
- Lehigh Acres House1
- Lehigh Acres House0
- Lehigh Acres House0
- Lehigh Acres House1
- Lehigh Acres House0
- Lehigh Acres House1
- Lehigh Acres House1
- Lehigh Acres House0
- Lehigh Acres House0
- Lehigh Acres House1
- Lehigh Acres House0
- Lehigh Acres House0
- Lehigh Acres House0
- Lehigh Acres House2
- Lehigh Acres House0
- Lehigh Acres House0
- Lehigh Acres House2
- Lehigh Acres House0
- Lehigh Acres House0
- Lehigh Acres House0
- Lehigh Acres House0
- Lehigh Acres House0
- Lehigh Acres House0
- Lehigh Acres House0
- Lehigh Acres House0
- Lehigh Acres House1
- Lehigh Acres House0
- Lehigh Acres House1
- Lehigh Acres House2
- Lehigh Acres House0
- Lehigh Acres House1
- Lehigh Acres House2
- Lehigh Acres House3
- Lehigh Acres House1
- Lehigh Acres House0
- Lehigh Acres House1
- Lehigh Acres House2
- Lehigh Acres House1
- Lehigh Acres House1
- Lehigh Acres House1
- Lehigh Acres House0
- Lehigh Acres House0
- Lehigh Acres House0
- Lehigh Acres House0
- Lehigh Acres House1
- Lehigh Acres House2
- Lehigh Acres House1
- Lehigh Acres House1
- Lehigh Acres House2
- Lehigh Acres House0
- Lehigh Acres House0
- Lehigh Acres House2
- Lehigh Acres House0
- Lehigh Acres House0
- Lehigh Acres House0
- Lehigh Acres House0
- Lehigh Acres House0
- Lehigh Acres House2
- Lehigh Acres House0
- Lehigh Acres House0
- Lehigh Acres House1
- Lehigh Acres House0
- Lehigh Acres House0
- Lehigh Acres House0
- Lehigh Acres House0
- Lehigh Acres House1
- Lehigh Acres House2
- Lehigh Acres House0
- Lehigh Acres House0
- Lehigh Acres House0
- Lehigh Acres House1
- Lehigh Acres House0
- Lehigh Acres House0
- Lehigh Acres House0
- Lehigh Acres House0
- Lehigh Acres House0
- Lehigh Acres House0
- Lehigh Acres House1
- Lehigh Acres House3
- Lehigh Acres House1
- Lehigh Acres House1
- Lehigh Acres House1
- Lehigh Acres House2
- Lehigh Acres House0
- Lehigh Acres House0
- Lehigh Acres House1
- Lehigh Acres House1
- Lehigh Acres House1
- Lehigh Acres House1
- Lehigh Acres House0
- Lehigh Acres House0
- Lehigh Acres House1
- Lehigh Acres House0
- Lehigh Acres House1
- Lehigh Acres House0
- Lehigh Acres House1
- Lehigh Acres House0
- Lehigh Acres House2
- Lehigh Acres House0
- Lehigh Acres House0
- Lehigh Acres House0
- Lehigh Acres House0
- Lehigh Acres House2
- Lehigh Acres House2
- Lehigh Acres House0
- Lehigh Acres House2
- Lehigh Acres House0
- Lehigh Acres House0
- Lehigh Acres House1
- Lehigh Acres House0
- Lehigh Acres House1
- Lehigh Acres House1
- Lehigh Acres House0
- Lehigh Acres House0
- Lehigh Acres House0
- Lehigh Acres House0
- Lehigh Acres House0
- Lehigh Acres House1
- Lehigh Acres House1
- Lehigh Acres House0
- Lehigh Acres House0
- Lehigh Acres House0
- Lehigh Acres House0
- Lehigh Acres House0
- Lehigh Acres House0
- Lehigh Acres House0
- Lehigh Acres House0
- Lehigh Acres House0
- Lehigh Acres House0
- Lehigh Acres House1
- Lehigh Acres House0
- Lehigh Acres House0
- Lehigh Acres House2
- Lehigh Acres House0
- Lehigh Acres House0
- Lehigh Acres House0
- Lehigh Acres House0
- Lehigh Acres House0
- Lehigh Acres House0
- Lehigh Acres House2
- Lehigh Acres House1
- Lehigh Acres House0
- Lehigh Acres House0
- Lehigh Acres House3
- Lehigh Acres House1
- Lehigh Acres House0
- Lehigh Acres House0
- Lehigh Acres House1
- Lehigh Acres House0
- Lehigh Acres House1
- Lehigh Acres House0
- Lehigh Acres House2
- Lehigh Acres House1
- Lehigh Acres House0
- Lehigh Acres House0
- Lehigh Acres House1
- Lehigh Acres House1
- Lehigh Acres House0
- Lehigh Acres House1
- Lehigh Acres House1
- Lehigh Acres House1
- Lehigh Acres House0
- Lehigh Acres House1
- Lehigh Acres House0
- Lehigh Acres House2
- Lehigh Acres House1
- Lehigh Acres House2
- Lehigh Acres House0
- Lehigh Acres House2
- Lehigh Acres House1
- Lehigh Acres House2
- Lehigh Acres House1
- Lehigh Acres House1
- Lehigh Acres House0
- Lehigh Acres House0
- Lehigh Acres House0
- Lehigh Acres House2
- Lehigh Acres House1
- Lehigh Acres House0
- Lehigh Acres House0
- Lehigh Acres House1
- Lehigh Acres House2
- Lehigh Acres House0
- Lehigh Acres House0
- Lehigh Acres House0
- Lehigh Acres House0
- Lehigh Acres House0
- Lehigh Acres House1
- Lehigh Acres House1
- Lehigh Acres House0
- Lehigh Acres House0
- Lehigh Acres House0
- Lehigh Acres House0
- Lehigh Acres House0
- Lehigh Acres House0
- Lehigh Acres House0
- Lehigh Acres House0
- Lehigh Acres House1
- Lehigh Acres House0
- Lehigh Acres House0
- Lehigh Acres House0
- Lehigh Acres House1
- Lehigh Acres House0
- Lehigh Acres House0
- Lehigh Acres House0
- Lehigh Acres House0
- Lehigh Acres House0
- Lehigh Acres House0
- Lehigh Acres House1
- Lehigh Acres House0
- Lehigh Acres House1
- Lehigh Acres House0
- Lehigh Acres House0
- Lehigh Acres House0
- Lehigh Acres House0
- Lehigh Acres House0
- Lehigh Acres House1
- Lehigh Acres House1
- Lehigh Acres House1
- Lehigh Acres House1
- Lehigh Acres House3
- Lehigh Acres House0
- Lehigh Acres House0
- Lehigh Acres House0
- Lehigh Acres House0
- Lehigh Acres House1
- Lehigh Acres House1
- Lehigh Acres House1
- Lehigh Acres House1
- Lehigh Acres House2
- Lehigh Acres House0
- Lehigh Acres House0
- Lehigh Acres House0
- Lehigh Acres House0
- Lehigh Acres House0
- Lehigh Acres House1
- Lehigh Acres House0
- Lehigh Acres House1
- Lehigh Acres House0
- Lehigh Acres House0
- Lehigh Acres House0
- Lehigh Acres House1
- Lehigh Acres House0
- Lehigh Acres House0
- Lehigh Acres House0
- Lehigh Acres House0
- Lehigh Acres House0
- Lehigh Acres House1
- Lehigh Acres House1
- Lehigh Acres House2
- Lehigh Acres House1
- Lehigh Acres House0
- Lehigh Acres House0
- Lehigh Acres House2
- Lehigh Acres House0
- Lehigh Acres House0
- Lehigh Acres House0
- Lehigh Acres House0
- Lehigh Acres House0
- Lehigh Acres House0
- Lehigh Acres House0
- Lehigh Acres House0
- Lehigh Acres House1
- Lehigh Acres House0
- Lehigh Acres House1
- Lehigh Acres House0
- Lehigh Acres House0
- Lehigh Acres House0
- Lehigh Acres House0
- Lehigh Acres House0
- Lehigh Acres House1
- Lehigh Acres House0
- Lehigh Acres House0
- Lehigh Acres House0
- Lehigh Acres House2
- Lehigh Acres House0
- Lehigh Acres House0
- Lehigh Acres House0
- Lehigh Acres House0
- Lehigh Acres House0
- Lehigh Acres House0
- Lehigh Acres House0
- Lehigh Acres House0
- Lehigh Acres House1
- Lehigh Acres House2
- Lehigh Acres House0
- Lehigh Acres Villa0
- Lehigh Acres House0
- Lehigh Acres House0
- Lehigh Acres House0
- Lehigh Acres House1
- Lehigh Acres House0
- Lehigh Acres House0
- Lehigh Acres House1
- Lehigh Acres House0
- Lehigh Acres House0
- Lehigh Acres House1
- Lehigh Acres House0
- Lehigh Acres House0
- Lehigh Acres House0
- Lehigh Acres House0
- Lehigh Acres House0
- Lehigh Acres House0
- Lehigh Acres House0
- Lehigh Acres House0
- Lehigh Acres House0
- Lehigh Acres House0
- Lehigh Acres House1
- Lehigh Acres House0
- Lehigh Acres House0
- Lehigh Acres House3
- Lehigh Acres House0
- Lehigh Acres House1
- Lehigh Acres House1
- Lehigh Acres House0
- Lehigh Acres House1
- Lehigh Acres House0
- Lehigh Acres House0
- Lehigh Acres House0
- Lehigh Acres House1
- Lehigh Acres House2
- Lehigh Acres House0
- Lehigh Acres House0
- Lehigh Acres House0
- Lehigh Acres House0
- Lehigh Acres House1
- Lehigh Acres House1
- Lehigh Acres House1
- Lehigh Acres House0
- Lehigh Acres House1
- Lehigh Acres House0
- Lehigh Acres House1
- Lehigh Acres House1
- Lehigh Acres House1
- Lehigh Acres House1
- Lehigh Acres House0
- Lehigh Acres House1
- Lehigh Acres House1
- Lehigh Acres House0
- Lehigh Acres House1
- Lehigh Acres House0
- Lehigh Acres House0
- Lehigh Acres House2
- Lehigh Acres House0
- Lehigh Acres House1
- Lehigh Acres House0
- Lehigh Acres House0
- Lehigh Acres House3
- Lehigh Acres House1
- Lehigh Acres House0
- Lehigh Acres House0
- Lehigh Acres House1
- Lehigh Acres House0
- Lehigh Acres House1
- Lehigh Acres House0
- Lehigh Acres House1
- Lehigh Acres House0
- Lehigh Acres House0
- Lehigh Acres House0
- Lehigh Acres House0
- Lehigh Acres House0
- Lehigh Acres House0
- Lehigh Acres House2
- Lehigh Acres House0
- Lehigh Acres House1
- Lehigh Acres House0
- Lehigh Acres House0
- Lehigh Acres House1
- Lehigh Acres House1
- Lehigh Acres House0
- Lehigh Acres House0
- Lehigh Acres House1
- Lehigh Acres House0
- Lehigh Acres House1
- Lehigh Acres House0
- Lehigh Acres House0
- Lehigh Acres House0
- Lehigh Acres House1
- Lehigh Acres House0
- Lehigh Acres House1
- Lehigh Acres House0
- Lehigh Acres House0
- Lehigh Acres House1
- Lehigh Acres House0
- Lehigh Acres House0
- Lehigh Acres House1
- Lehigh Acres House1
- Lehigh Acres House2
- Lehigh Acres House0
- Lehigh Acres House0
- Lehigh Acres House1
- Lehigh Acres House0
- Lehigh Acres House1
- Lehigh Acres House1
- Lehigh Acres House0
- Lehigh Acres House0
- Lehigh Acres House0
- Lehigh Acres House0
- Lehigh Acres House1
- Lehigh Acres House0
- Lehigh Acres House0
- Lehigh Acres House0
- Lehigh Acres House0
- Lehigh Acres House0
- Lehigh Acres House1
- Lehigh Acres House0
- Lehigh Acres House0
- Lehigh Acres House0
- Lehigh Acres House0
- Lehigh Acres House1
- Lehigh Acres House0
- Lehigh Acres Multifamily1
- Lehigh Acres House2
- Lehigh Acres House0
- Lehigh Acres House0
- Lehigh Acres House1
- Lehigh Acres House0
- Lehigh Acres Residential House290
- Lehigh Estates House0
- Lehigh Estates Multifamily1
- Lehigh Estates House1
- Lehigh Estates House0
- Lehigh Estates House0
- Lehigh Estates House1
- Lehigh Estates House0
- Lehigh Estates House0
- Lehigh Estates House2
- Lehigh Estates House2
- Lehugh Acres House0
- Majestic House0
- Maplewood Park House1
- Marblebrook Mixed7
- Meadowbrook Estates House0
- Meadows House0
- Mirror Lakes Mixed11
- Mirror Lakes House1
- Mirror Lakes House2
- Mirror Lakes House1
- Mirror Lakes House0
- Mirror Lakes House0
- Mirror Lakes House0
- Mirror Lakes House1
- Mirror Lakes House0
- Mirror Lakes Villa1
- Mirror Lakes House0
- Mirror Lakes House1
- Mirror Lakes House1
- Mirror Lakes House0
- Mirror Lakes House1
- Mirror Lakes House0
- Mirror Lakes House0
- Mirror Lakes House0
- Mirror Lakes House0
- Mirror Lakes House0
- Oakwood House1
- Oakwood House0
- Oakwood House0
- Olympia Pointe Mixed10
- Orange Grove Park Mixed9
- Parkwood House0
- Parkwood House0
- Parkwood Villas Mixed1
- Pinewood Mixed12
- Sable Springs House0
- Savanna Lakes House7
- Shadow Lakes House9
- Sherwood At The Crossroads House7
- Southwood House8
- Southwood House0
- Southwood House1
- Stone Edge Condo1
- Sunset Lake Mixed3
- Sunshine House0
- Sunshine Acres House0
- TownLakes House15
- Twelfth Street Park House1
- Twin Lake Estates House0
- Twin Lake Estates House0
- Twin Lake Estates House0
- Twin Lakes Estates House2
- Varsity Lakes House1
- Varsity Lakes House1
- Varsity Lakes House2
- Varsity Lakes House2
- Varsity Lakes House2
- Varsity Lakes House0
- Varsity Lakes House0
- Village International Villa1
- Vistanna Villas Villa10
- Wedgewood House7
- Westminster Mixed7
- Whispering Lakes House13
- Willow Lake House1
- Willow Lake House1
- Willow Lake House1
- Willow Lake House1
- Willow Lake House0
- Willow Lake House1
- Willow Lake House0
- Willow Lake House1
- Willow Lake South House0
- Willow Lake South House0
- Willow Lake South House0
- Woodcrest Village House3
Other Lehigh Acres, FL Homes & Condos Price Range Segments
Premium
Premium7
Mid-Tier
Mid-Tier2
Ultra Luxury
Ultra Luxury1
Lehigh Acres, FL Nearby Cities
3.0 mi
$118K - $6.9M
$2K - $8K
6.8 mi
$0 - $0
$0 - $0
10.7 mi
$219K - $676K
$2K - $12K
15.1 mi
$83K - $13.3M
$2K - $19K
15.2 mi
$103K - $3.5M
$2K - $7K