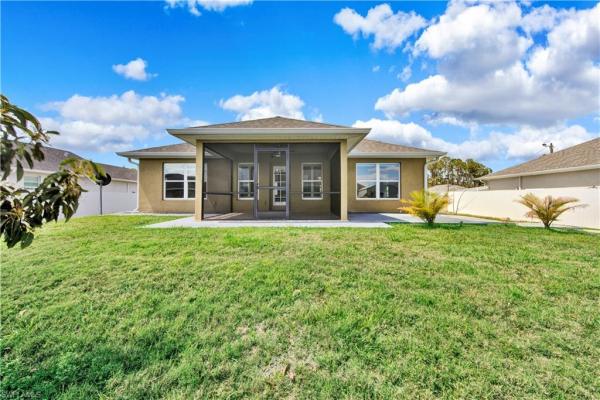
Greenbriar, 1944 Redmont Ave

3
Beds
2
Baths
1,489
SqFt
$222
$/SqFt
Sold - Apr 25, 2023
Entry-Level House
Built in 2018
2 Parking
Landscaped Area View
Traditional, Single Family
Screened Lanai/Porch
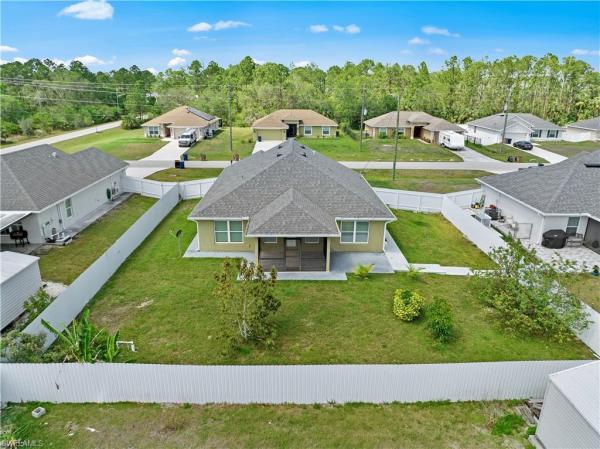
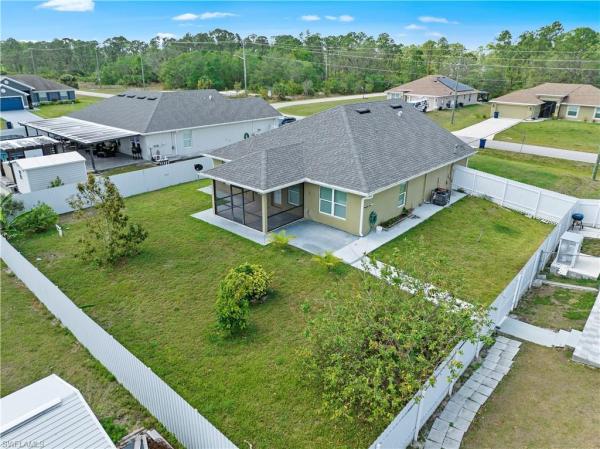
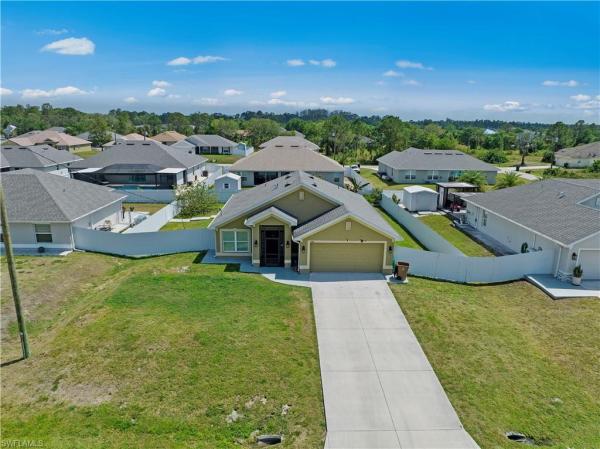
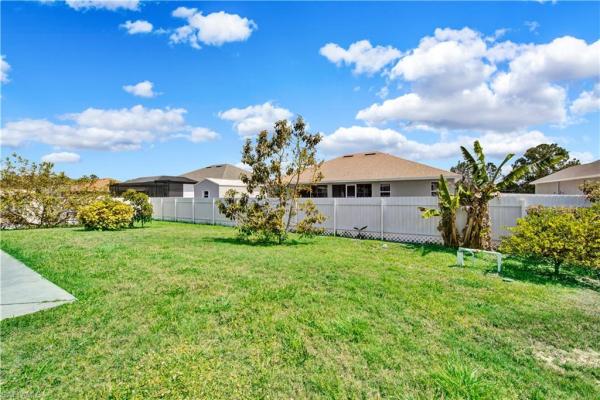
Welcome to this NEWER CONSTRUCTION (2018 Built) 6FT FENCED HOME that has been nicely landscaped & nestled away in a quiet area. This split floor plan spotlights VAULTED CEILINGS in the bedrooms, GRANITE countertops & backsplash with an awarding breakfast bar, porcelain tile flooring throughout, shaker cabinets, upgraded stainless steel appliances, and custom BUILT IN shelving in the master closet. It also highlights a HIGH EFFICIENCY washer & dryer with folding countertop & cabinets above, upgraded fixtures, screened tiled front and back porch, and an extended walkway around the entire house. It also features plantation shutters throughout, custom mirrors, irrigation system, and the water treatment system has been conveniently relocated in the garage. Schedule your showing today!
MLS Number: 223018563
Updated: 1241 Days ago
Page Views: 0

Features

Bedrooms
  • Bedrooms: 3
Bathrooms
  • Bathrooms: 2
  • Half Bathrooms: No info
Exterior and Lot Features
  • Exterior Features: Screened Lanai/Porch
  • View: Landscaped Area
Interior, Heating and Cooling
  • Interior Features: Cathedral Ceiling(s), Custom Mirrors, Foyer, Pantry, Smoke Detectors, Vaulted Ceiling(s), Walk-In Closet(s), Window Coverings
  • Equipment / Appliances: Dryer, Microwave, Range, Refrigerator, Washer, Water Treatment Owned
  • Heating Description: Central Electric
  • Cooling Description: Central Electric
Building and Construction
  • Floor Description: Tile
  • Windows/Treatment: Window Coverings
  • Construction Type: House
  • Year Built: 2018
  • Style: Traditional, Single Family
Waterfront and Water Access
  • Waterfront Frontage: No info
School Information
    Other Property Info
    • Garage: 2
    • Pets Allowed: Yes
    Taxes, Fees & More
    • Maintenance Includes: None
    • Taxes: 1548.15
    • Security Information: Smoke Detector(s)
    • Parking Description: Driveway Paved, Attached
    • Total Floors in Building: 1
    • Total Units in Building: 1

    Apples-to-Apples Comparables

     Closest-Match Comparables
    See closest-match comps for this subdivision
    No obligation
    Verified
    Trends
    Insights
    Best of Luxury Realty
    Talk to a local advisor
    Licensed advisors answering your questions across Lehigh Acres, FL
    01
    Licensed Brokerage
    02
    Local Advisors
    03
    Direct Answers
    Exclusive real estate service partner

    Price History

    Date
    Event
    Price
    Change
    Price Per
    04/25/2023
    Listed
    $330K
     
    $222 ft2
    $2,386 m2
    04/25/2023
    $330K
    Event
    Listed
    Price Per
    $222 ft2
    $2,386 m2
    Price per square foot and days on website are not provided values and are calculated by Subdivisions.
    Listed by David MulliganRealty World-C Bagans 1st • Buyer Agency Compensation .

    Listing Location & Street View
    MapStreet View

    Peer Listings

    Active listings from matched communities
    Results 0 of 0
    No listings found
    Try adjusting your filters or changing your location to see available listings
    Turn on listing alerts and we'll notify you
    when matching listings appear

    Scores

    Walk Score®
    Car-Dependent. Almost all errands require a car
    2

    100
    Bike Score®
    Somewhat Bikeable. Minimal bike infrastructure
    25

    100
    Community Snapshot
    3 – 4 BR
    Bedrooms
    $249K – $465K
    Price Tier
    1,028 - 3,305
    SqFt Range
    2023
    Year Build
    1
    Total Floors

    Subdivision Amenities

    None

    Lehigh Acres
    Entry-Level
    Entry-Level Homes & Condos