Saturnia, 19450 Saturnia Lakes Dr

5
Beds
3
Baths
3,544
SqFt
$339
$/SqFt
Sold - Mar 04, 2024
House
Built in 2001
3 Parking
Garden,Pool View
$481/mo HOA
Outdoor Living Area
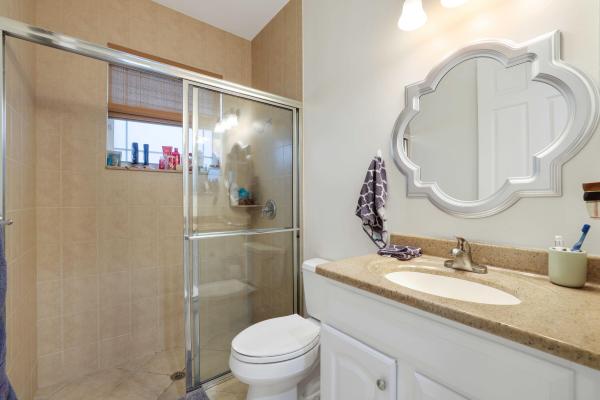
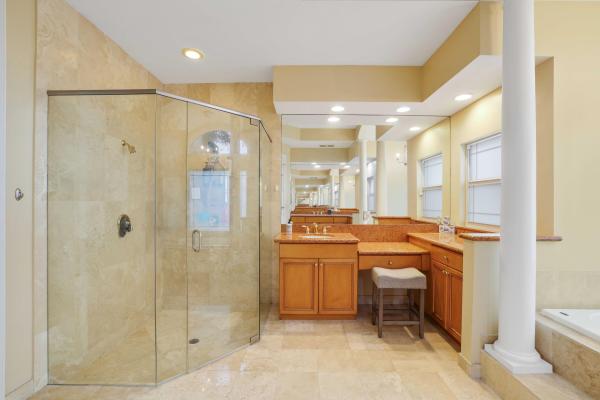
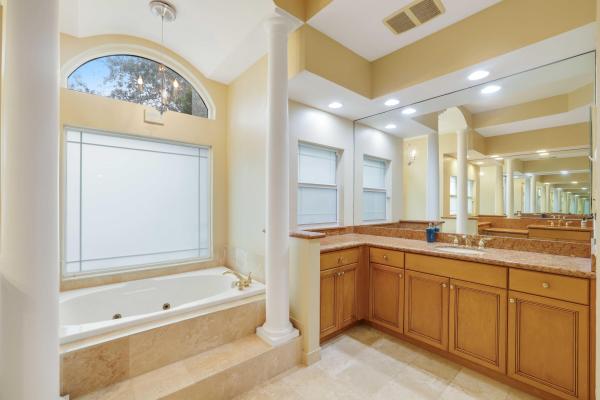
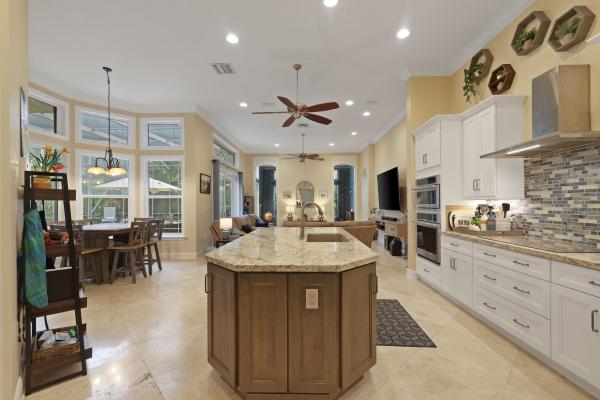
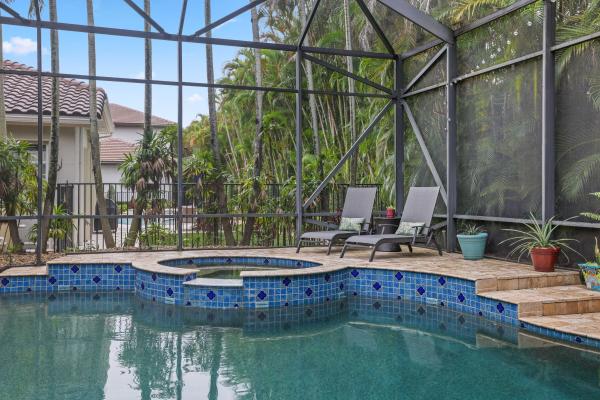
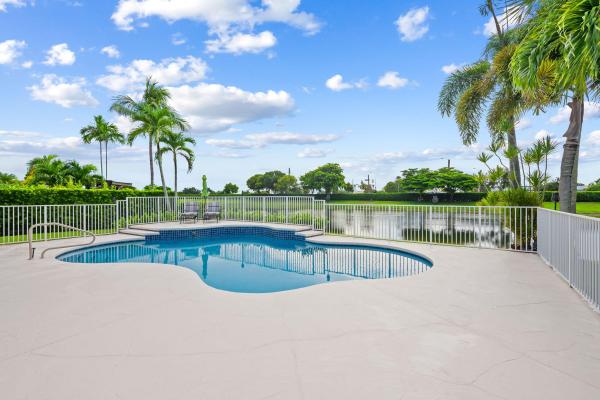
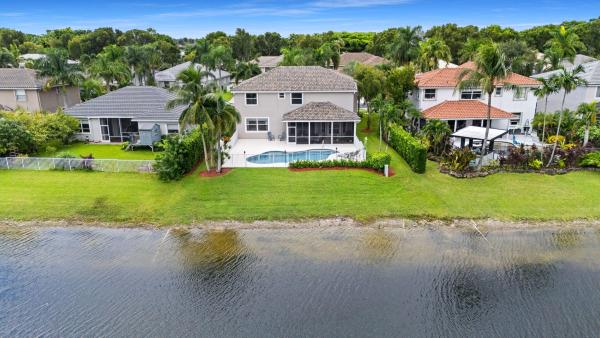
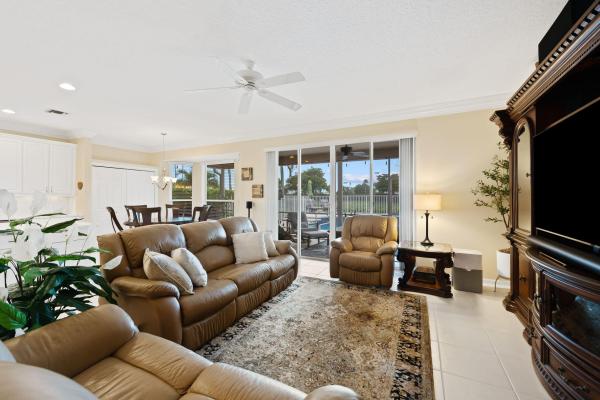
Welcome to this exquisite single-story pool home in the sought-after Saturnia community. The well-designed Raphael model offers 5 bedrooms, 3 bathrooms, an office, and impressive custom ceilings upon entry. The updated kitchen is a standout feature with granite countertops, a spacious island, and high-end appliances. The primary suite is a private haven, featuring a sitting area and two well-appointed walk-in closets. Step outside to your own backyard oasis, where lush landscaping and lighting create a tranquil atmosphere. The expansive covered area is perfect for outdoor gatherings, and the screened freeform pool with a raised spa provides a refreshing escape on warm days. Impact-resistant windows ensure peace of mind during hurricane season while maintaining a quiet indoor environment. Additional highlights include French doors to the pool area, a newer AC unit, a 3-car garage, and more. Indulge in a luxurious lifestyle in Saturnia, complete with a full clubhouse, tot-lot, gym, sauna, tennis, basketball, and other amenities. Conveniently located across the street from two A-rated schools and just around the corner from one of South Florida's largest parks, offering golf, pickleball, a boating lake, amphitheater, multiple ball fields, dog parks, and more.
MLS Number: R10952615
On Site: 968 Days
Updated: 78 Days ago
Page Views: 0

Features

Bedrooms
  • Bedrooms: 5
Bathrooms
  • Bathrooms: 3
  • Half Bathrooms: No info
Exterior and Lot Features
  • Exterior Features: OutdoorLivingArea
  • View: Garden,Pool
Interior, Heating and Cooling
  • Interior Features: BreakfastBar, Bidet, BreakfastArea, Bathtub, CentralVacuum, DiningArea, SeparateFormalDiningRoom, DualSinks, EntranceFoyer, EatInKitchen, HighCeilings, KitchenIsland, MainLevelPrimary, Pantry, SittingAreaInPrimary, SplitBedrooms, SoakingTub, SeparateShower, WalkInClosets
  • Equipment / Appliances: Dryer, Dishwasher, ElectricRange, ElectricWaterHeater, Microwave, Oven, Refrigerator, WaterHeater, Washer
  • Heating Description: Central,Electric
  • Cooling Description: CentralAir, CeilingFans, Electric
Building and Construction
  • Floor Description: CeramicTile
  • Windows/Treatment: Blinds,Drapes
  • Year Built: 2001
Waterfront and Water Access
  • Waterfront Frontage: No info
School Information
  • Elementary School: Sunrise Park
  • Middle School: Eagles Landing
  • Senior High School: Olympic Heights
Other Property Info
  • Garage: 3
  • Listing Date: 2024-01-22T15:49:24.000-00:00
  • Directions: West
  • Pets Allowed: BreedRestrictions, Yes
Taxes, Fees & More
  • Maintenance Includes: CommonAreas, CableTv, RecreationFacilities, Security
  • Taxes: 12926.3
  • Security Information: SecuritySystemOwned, GatedWithGuard, GatedCommunity
  • Parking Description: Attached, Garage, GarageDoorOpener
  • Total Floors in Building: 1

Apples-to-Apples Comparables

 Closest-Match Comparables
See closest-match comps for this subdivision
No obligation
Verified
Trends
Insights
Best of Luxury Realty
Talk to a local advisor
Licensed advisors answering your questions across Boca Raton, FL
01
Licensed Brokerage
02
Local Advisors
03
Direct Answers
Exclusive real estate service partner

Price History

Current
$1.2M
High
$1.2M
Low
$1.2M
Total Change
4.6%
$1.2M$1.2M$1.1MJan 24Mar 24Jun 26
Date
Event
Price
Change
Price Per
06/14/2026
Sold
$1.2M
0%
$339 ft2
$3,654 m2
03/04/2024
Price Increased
$1.2M
4.61%
$339 ft2
$3,654 m2
01/22/2024
Listed
$1.2M
 
$324 ft2
$3,493 m2
06/14/2026
$1.2M
Event
Sold
Change
0%
Price Per
$339 ft2
$3,654 m2
03/04/2024
$1.2M
Event
Price Increased
Change
4.61%
Price Per
$339 ft2
$3,654 m2
01/22/2024
$1.2M
Event
Listed
Price Per
$324 ft2
$3,493 m2
Price per square foot and days on website are not provided values and are calculated by Subdivisions.
Listed by Erik GinsbergCompass Florida LLC • Buyer Agency Compensation .

Listing Location & Street View
MapStreet View

Peer Listings

Active listings from matched communities
Results 1 of 1
Emerald Pointe, 12621 Yardley Dr, Boca Raton, Florida 33428, image 1
Emerald Pointe, 12621 Yardley Dr, Boca Raton, Florida 33428, image 2
Emerald Pointe, 12621 Yardley Dr, Boca Raton, Florida 33428, image 3
$1,325,000
House for sale in Emerald Pointe
12621 Yardley Dr, Boca Raton, FL 33428

Scores

Walk Score®
Car-Dependent. Almost all errands require a car
18

100
Bike Score®
Somewhat Bikeable. Minimal bike infrastructure
30

100
Sound Score®
Bearable noise
78

100
Airport Score
Close to airports. Noticeable airport activity
0

100
Traffic Score
Congested area. Frequent traffic delays
28

100
Local Score
Limited local amenities nearby
0

100
Community Snapshot
4 – 5 BR
Bedrooms
$1.2M – $1.5M
Price Tier
2,560 - 4,796
SqFt Range
1999
Year Build
2
Total Floors

Subdivision Amenities

Clubhouse
Fitness Center
Maintenance
Management
Playground
Pool
Recreation Facilities
Sauna
Security
Sidewalks

Boca Raton
Premium
Premium Homes & Condos