
House in Loxahatchee, FL 33470Arden, 19566 Split Rail Run
Closed
3
Beds2
Baths2,613
SqFt$275
$/SqFtEntry-Level HouseProperty Type
2017Year Built
$275/SqFtPrice per sq ft
$279/moHOA Fees
2 carsParking Spaces
GardenView
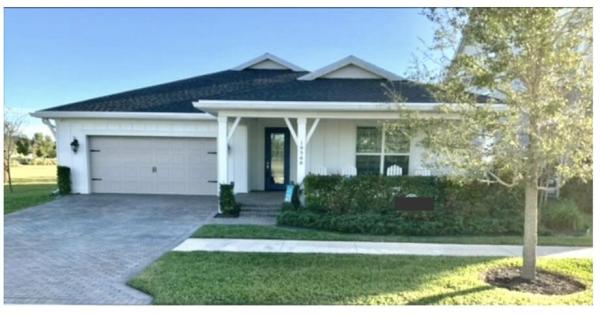
A beautiful one story 3 Bdr plus den home in phenomenal Arden, an agrihood community. Two greenways surround this corner lot with green space in the back and a gazebo on a greenway to the left. The house is light and bright and you feel comfortable the minute you step in. The entrance hall features custom wainscoting. The floors are light wood plank porcelain tile and run throughout the house. There is an open kitchen with island, farmhouse sink, double ovens, microwave and a gas stove top. The den/office gives extra privacy with its glass French doors. The great room features custom wall decor with shiplap and more wainscoting. There is a tankless hot water heater. If you don't know Arden you need to visit this award -winning master-planned community. -click more- Arden has 500 acres of open green space, 20 miles of trails for walking and biking, a Lakehouse with two resort style pools, 4 tennis courts, basketball, state of the art fitness center, and 175 acres of magnificent lakes. The Farm provides homeowners with a share of the produce, fruits and vegetable, during the growing season.
Listing Courtesy Of: Nicklaus Vance
Local Realty Services Provided By: Best of Luxury Realty
On Site: 1752 DaysUpdated: 138 Days agoPage Views: 0
Features
MLS Number: R10773343
Bedrooms
- Bedrooms: 3
Bathrooms
- Bathrooms: 2
- Half Bathrooms: No info
Exterior and Lot Features
- Exterior Features: OutdoorLivingArea, TennisCourts, RoomForPool
- View: Garden
Interior, Heating and Cooling
- Interior Features: BreakfastBar, DualSinks, EntranceFoyer, KitchenIsland, KitchenDiningCombo, MainLevelPrimary, Pantry, SplitBedrooms, SeparateShower
- Equipment / Appliances: Dryer, Dishwasher, GasRange, Microwave, Refrigerator, Washer
- Heating Description: Central,Electric
- Cooling Description: CentralAir,Electric
Building and Construction
- Floor Description: CeramicTile
- Year Built: 2017
- Style: Ranch
Waterfront and Water Access
- Waterfront Frontage: No info
School Information
- Elementary School: Binks Forest
- Middle School: Wellington Landings
- Senior High School: Wellington
Other Property Info
- Garage: 2
- Listing Date: 2022-01-29T19:53:16.000-00:00
- Directions: North
- Pets Allowed: Yes
Taxes, Fees & More
- Maintenance Includes: CommonAreas, RecreationFacilities, Security
- Taxes: 5762.06
- Security Information: GatedWithGuard, GatedCommunity
- Parking Description: Attached, Garage, GarageDoorOpener
- Total Floors in Building: 1
Apples-to-Apples Comparables





Price History
Date
Event
Price
Change
Price Per
09/02/2022
Listed
$718K
$275 ft2
$2,956 m2
09/02/2022
$718K
Event
Listed
Price Per
$275 ft2
$2,956 m2
Price per square foot and days on website are not provided values and are calculated by Subdivisions.
Listed by Sandra Sorge • Nicklaus Vance • Buyer Agency Compensation .
Tour This Property
Choose an in-person or video tour with a licensed local advisor
A local advisor will confirm availability
Ready to Make an Offer?
Get expert guidance from a local advisor
Community Snapshot
2 – 5 BR
Bedrooms
$465K – $1.4M
Price Tier
1,529 - 4,873
SqFt Range
2022
Year Build
1
Total Floors
Subdivision Amenities


Boating
Cabana
Clubhouse
Dog Park
Elevators
Fitness Center
Gated
Maintenance
Management
Park
Pickleball
Playground
Pool
Recreation Facilities
Restaurant
Sidewalks
Sports Fields
All Loxahatchee, FL Entry-Level Entry-Level Homes & Condos
Other Loxahatchee, FL Homes & Condos Price Range Segments
Premium
Premium2
Mid-Tier
Mid-Tier5
High-End
High-End1
Loxahatchee, FL Nearby Cities
$199K - $8.5M
$2K - $9K
5.8 mi
$430K - $1.5M
$3K - $8K
6.9 mi
$285K - $1.3M
$5K - $5K
7.6 mi
$240K - $112M
$2K - $500K
8.3 mi
$100K - $1.2M
$2K - $10K