4
Beds
21/2
Baths
2,239
SqFt
$447
$/SqFt
Premium House
Built in 1992
2 Parking
Garden,Pool View
$225/mo HOA
Ranch
Outdoor Living Area
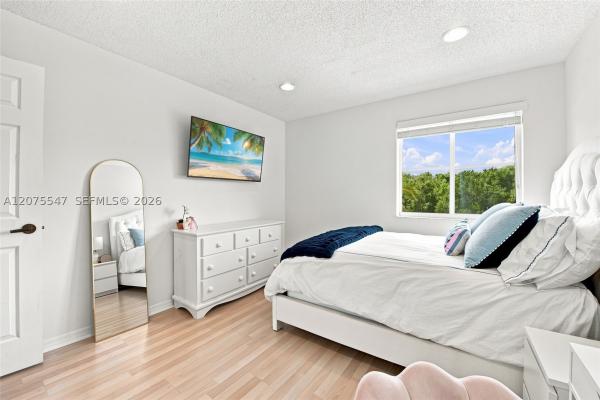
Live in one of Weston's premier gated communities, across from Town Center, in a top-rated school district! This home features a private, fenced backyard with a screened, freeform pool, covered patio & cabana bath, making poolside lounging effortless. The primary suite also offers pool access, 2 customized closets, an updated bathroom with dual vanities, separate tub, shower & WC. Enjoy an open eat-in kitchen with custom wood cabinets, granite counters & plenty of space to cook & gather. With a separate living & dining area, this home offers endless layout possibilities to suit your lifestyle. Equipped with oak & acacia floors throughout, split bedrooms, a laundry room & a 2-car garage. Don't miss the opportunity to make this exceptional Weston home yours!
MLS Number: B26046590
On Site: 81 Days
Updated: 81 Days ago
Page Views: 0

Features

Bedrooms
  • Bedrooms: 4
Bathrooms
  • Bathrooms: 2
  • Half Bathrooms: 1
Exterior and Lot Features
  • Exterior Features: OutdoorLivingArea, Porch
  • View: Garden,Pool
Interior, Heating and Cooling
  • Interior Features: BuiltInFeatures, ClosetCabinetry, KitchenIsland, MainLevelPrimary, SplitBedrooms, TubShower, VaultedCeilings
  • Equipment / Appliances: Dryer, Dishwasher, ElectricRange, ElectricWaterHeater, Refrigerator, WaterHeater, Washer
  • Heating Description: Other
  • Cooling Description: CentralAir, CeilingFans, Electric
Building and Construction
  • Floor Description: Wood
  • Windows/Treatment: Blinds
  • Construction Type: House
  • Year Built: 1992
  • Style: Ranch
Waterfront and Water Access
  • Waterfront Frontage: No info
School Information
  • Elementary School: Country Isles
  • Middle School: Tequesta Trace
  • Senior High School: Cypress Bay
Other Property Info
  • Garage: 2
  • Listing Date: 2026-06-29T13:35:57.000-00:00
  • Directions: Southeast
  • Pets Allowed: NumberLimit,Yes
Taxes, Fees & More
  • Maintenance Includes: CommonAreas
  • Taxes: 15849.1
  • Real Estate Taxes: 702810
  • Security Information: GatedCommunity
  • Parking Description: Attached, Driveway, Garage, GarageDoorOpener
  • Total Floors in Building: 1

Apples-to-Apples Comparables

 Closest-Match Comparables
See closest-match comps for this subdivision
No obligation
Verified
Trends
Insights
Best of Luxury Realty
Talk to a local advisor
Licensed advisors answering your questions across Weston, FL
01
Licensed Brokerage
02
Local Advisors
03
Direct Answers
Exclusive real estate service partner

Price History

Date
Event
Price
Change
Price Per
06/29/2026
Listed
$1M
 
$447 ft2
$4,808 m2
06/29/2026
$1M
Event
Listed
Price Per
$447 ft2
$4,808 m2
Price per square foot and days on website are not provided values and are calculated by Subdivisions.
Listed by Gina HarwoodThe Keyes Company • Buyer Agency Compensation .

Listing Location & Street View
MapStreet View

Peer Listings

Active listings from matched communities
Results 2 of 3
Cameron Lake, 412 Cameron Dr, Weston, Florida 33326, image 1
$935,000
House for sale in Cameron Lake
412 Cameron Dr, Weston, FL 33326
Highland Meadows, 861 Crestview Cir, Weston, Florida 33327, image 1
$995,000$55K
House for sale in Highland Meadows
861 Crestview Cir, Weston, FL 33327
1 - 2 of 3 Results

Scores

Walk Score®
Somewhat Walkable. Some errands can be accomplished on foot
54

100
Bike Score®
Bikeable. Some bike infrastructure
66

100
Sound Score®
Bearable noise
77

100
Airport Score
Close to airports. Noticeable airport activity
0

100
Traffic Score
Congested area. Frequent traffic delays
31

100
Local Score
Limited local amenities nearby
0

100
Community Snapshot
4 – 4 BR
Bedrooms
$875K – $875K
Price Tier
2,157 - 3,141
SqFt Range
1992
Year Build
1
Total Floors

Subdivision Amenities

Controlled Access
Maintenance
Playground
Pool
Sidewalks

Weston
Premium
Premium Homes & Condos

Country Isles Communities in Weston, FL