Saturnia, 19650 Estuary Dr

$1.3M1.9%
$1,275,000
5
Beds
4
Baths
4,162
SqFt
Status
Sold - Apr 18, 2024
Parking
3
Size
4,162 SqFt (387 m2)
Price
$306/SqFt ($3,297/m2)
Type
House
Built
1999
HOA
$481/MO
MLS Number
R10962060
View
Lake
On Site
936 Days
Updated
60 Days ago
Page Views
0
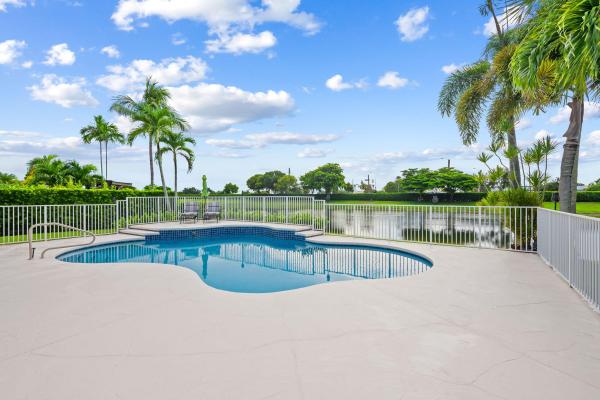
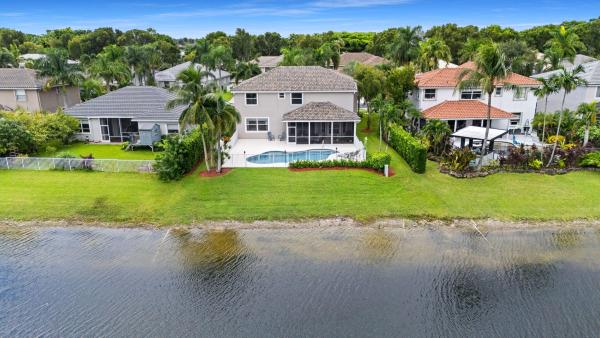
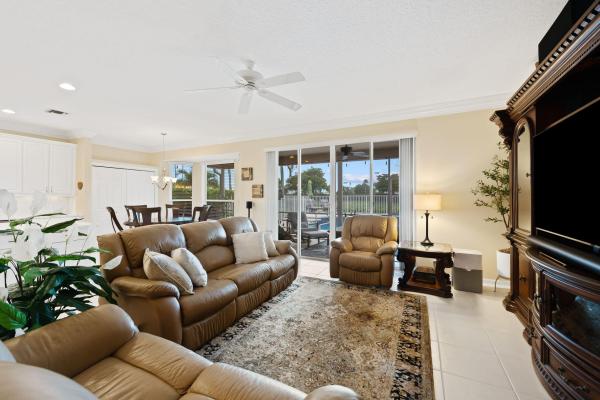
Discover this ideal property boasting all the features you want including a new roof, a refreshing pool, and serene lake views. This residence offers a spacious layout with 5 bedrooms (1 down), 4 full bathrooms, and a 3-car garage. The well-appointed interior features a welcoming family room, an exquisite kitchen with modern granite countertops, stainless steel appliances, and a sizeable pantry. Step into the private backyard, complete with a delightful pool and a covered patio, perfect for entertaining or enjoying moments of tranquility. The bedrooms are generously sized, providing ample closet space & large bathrooms. The primary bedroom is a retreat with a large sitting area, fitted closets, and an expansive balcony offering breathtaking views of the lake & sunsets. Nestled in the highly sought Saturnia community, this property comes with exclusive amenities such as a manned gated entry, clubhouse, gym, pool, tot pool, and tennis courts. Additionally, the location is conveniently close to trendy dining, shopping, and boasts proximity to two A-rated schools within walking distance. This residence presents a perfect blend of luxury, comfort, and convenience in the desirable Saturnia neighborhood.

Features

Bedrooms
  • Bedrooms: 5
Bathrooms
  • Bathrooms: 4
  • Half Bathrooms: No info
Exterior and Lot Features
  • Exterior Features: Balcony, OutdoorLivingArea
  • View: Lake
Interior, Heating and Cooling
  • Interior Features: Bathtub, Pantry, SittingAreaInPrimary, SplitBedrooms, SoakingTub, SeparateShower, UpperLevelPrimary
  • Equipment / Appliances: Dryer, Dishwasher, ElectricRange, FreeStandingFreezer, Disposal, IceMaker, Microwave, Oven, Refrigerator
  • Heating Description: Central,Electric
  • Cooling Description: Electric,Zoned
Building and Construction
  • Floor Description: CeramicTile,Vinyl
  • Windows/Treatment: Metal, SingleHung, Sliding
  • Year Built: 1999
Waterfront and Water Access
  • Waterfront Frontage: Yes
School Information
  • Elementary School: Sunrise Park
  • Middle School: Eagles Landing
  • Senior High School: Olympic Heights
Other Property Info
  • Garage: 3
  • Listing Date: 2024-02-22T13:08:26.000-00:00
  • Directions: North
  • Pets Allowed: BreedRestrictions, Yes
Taxes, Fees & More
  • Maintenance Includes: CommonAreas, CableTv, RecreationFacilities, Security
  • Taxes: 9330.4
  • Security Information: SecuritySystemOwned, SecuritySystem, GatedWithGuard, GatedCommunity
  • Parking Description: Attached, Garage, GarageDoorOpener
  • Total Floors in Building: 2
  • Total Units in Complex: 415

Apples-to-Apples Comparables

 Closest-Match Comparables
See closest-match comps for this subdivision
No obligation
Verified
Trends
Insights
Best of Luxury Realty
Talk to a local advisor
Licensed advisors answering your questions across Boca Raton, FL
01
Licensed Brokerage
02
Local Advisors
03
Direct Answers
Exclusive real estate service partner

Price History

Current
$1.3M
High
$1.3M
Low
$1.3M
Total Change
-1.9%
$1.3M$1.3M$1.3MFeb 24Apr 24
Date
Event
Price
Change
Price Per
04/18/2024
Sold
$1.3M
-1.92%
$306 ft2
$3,297 m2
02/22/2024
Listed
$1.3M
 
$312 ft2
$3,362 m2
04/18/2024
$1.3M
Event
Sold
Change
-1.92%
Price Per
$306 ft2
$3,297 m2
02/22/2024
$1.3M
Event
Listed
Price Per
$312 ft2
$3,362 m2
Price per square foot and days on website are not provided values and are calculated by Subdivisions.
Listed by Erik GinsbergCompass Florida LLC • Buyer Agency Compensation .

Listing Location & Street View
MapStreet View

Peer Listings

Active listings from matched communities
Results 1 of 1
Emerald Pointe, 12621 Yardley Dr, Boca Raton, Florida 33428, image 1
Emerald Pointe, 12621 Yardley Dr, Boca Raton, Florida 33428, image 2
Emerald Pointe, 12621 Yardley Dr, Boca Raton, Florida 33428, image 3
$1,325,000
House for sale in Emerald Pointe
12621 Yardley Dr, Boca Raton, FL 33428

Scores

Walk Score®
Car-Dependent. Almost all errands require a car
18

100
Bike Score®
Somewhat Bikeable. Minimal bike infrastructure
30

100
Sound Score®
Bearable noise
78

100
Airport Score
Close to airports. Noticeable airport activity
0

100
Traffic Score
Congested area. Frequent traffic delays
28

100
Local Score
Limited local amenities nearby
0

100
Community Snapshot
4 – 5 BR
Bedrooms
$1.2M – $1.5M
Price Tier
2,560 - 4,796
SqFt Range
1999
Year Build
2
Total Floors

Subdivision Amenities

Clubhouse
Fitness Center
Maintenance
Management
Playground
Pool
Recreation Facilities
Sauna
Security
Sidewalks

Boca Raton
Premium
Premium Homes & Condos