
Highland Woods, 19731 NE 20th Pl
Closed

5
Beds4
Baths3,414
SqFt$498
$/SqFtMid-Tier HouseProperty Type
1960Year Built
$498/SqFtPrice per sq ft
4 carsParking Spaces
Contemporary Modern, One StoryStyle
BarbecueExterior Features
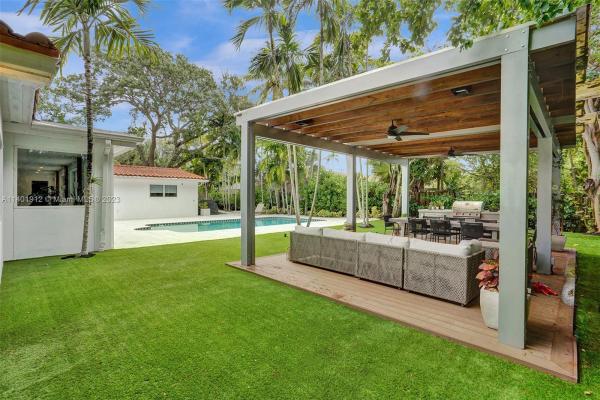
Welcome to this beautiful, renovated single-story home in Skylake. The bright and spacious open-floor plan offers 5 bedrooms, 4 full baths, including staff quarter, a spacious office/playroom area, a large family room, and 2 living room areas, perfect for a large family. The backyard features an oversized pool with a new amazing pergola and outdoor kitchen, perfect for entertaining family and guests. This property sits on a 12,600 sqft. corner lot, surrounded by lush landscaping that provides tranquility and privacy. Highly desirable neighborhood with easy access to beaches, highways, the best shopping, dining, and entertainment. Easy to show!
Listing Courtesy Of: Lumer Real Estate
Local Realty Services Provided By: Best of Luxury Realty
On Site: 1256 DaysUpdated: 84 Days agoPage Views: 0
Features
MLS Number: A11401912
Bedrooms
- Bedrooms: 5
Bathrooms
- Bathrooms: 4
- Half Bathrooms: No info
Exterior and Lot Features
- Exterior Features: Barbecue, SecurityHighImpactDoors, Lighting, OutdoorGrill, StormSecurityShutters
- View: None
Interior, Heating and Cooling
- Interior Features: BedroomOnMainLevel, FirstFloorEntry
- Equipment / Appliances: BuiltInOven, Dryer, Dishwasher, Refrigerator, SelfCleaningOven
- Heating Description: Electric
- Cooling Description: Electric
Building and Construction
- Floor Description: Tile
- Windows/Treatment: ImpactGlass
- Year Built: 1960
- Year Built Description: Resale
- Style: ContemporaryModern, OneStory
Waterfront and Water Access
- Waterfront Frontage: No info
School Information
Other Property Info
- Garage: 4
- Listing Date: 2023-06-13T00:16:49.000-00:00
- Directions: West
Taxes, Fees & More
- Taxes: 10361
- Security Information: SmokeDetectors
- Parking Description: Driveway
Apples-to-Apples Comparables





Price History
Current
$1.7M
High
$1.9M
Low
$1.7M
Total Change
-11.7%Date
Event
Price
Change
Price Per
08/31/2023
Sold
$1.7M
-11.69%$498 ft2
$5,360 m2
06/11/2023
Listed
$1.9M
$564 ft2
$6,069 m2
08/31/2023
$1.7M
Event
Sold
Change
-11.69%Price Per
$498 ft2
$5,360 m2
06/11/2023
$1.9M
Event
Listed
Price Per
$564 ft2
$6,069 m2
Price per square foot and days on website are not provided values and are calculated by Subdivisions.
Listed by Andrea Goliger • Lumer Real Estate • Buyer Agency Compensation .
Tour This Property
Choose an in-person or video tour with a licensed local advisor
A local advisor will confirm availability
Ready to Make an Offer?
Get expert guidance from a local advisor
Community Snapshot
1,449 - 4,771
SqFt Range
1960
Year Build
1
Total Floors
All Ojus, FL Mid-Tier Mid-Tier Homes & Condos
- Ari Sandor Manors House0
- Ellarue Estates House0
- Highland Gardens House0
- Highland Lakes Estates House1
- Highland Oak Gardens House0
- Highland Oaks House0
- Highland Ranch Estates House0
- Highland Woods House0
- Med South House0
- Oak Hammock Estates House0
- Oak Haven House1
- Presidential Estates House1
- River Parc Estates House1
- Skylake Manors House0
- Sunswept Isle House1
- Woodland Estates House0
Other Ojus, FL Homes & Condos Price Range Segments
Entry-Level
Entry-Level20
- Allamanda Gardens Condo1
- Bamboo Gardens Condo3
- Buckley Towers East Condo5
- Buckley Towers West Condo6
- Camellia Gardens Condo3
- Daisy Gardens Condo1
- Easter Lily Gardens Condo1
- Forum Condo1
- Greynolds Park Club Condo0
- Lake Park Manor House0
- Moorings Condo4
- New Horizons Condo4
- Riverwood Townhouse2
- Riviera Condo1
- Rolling Greens Condo4
- Royal Bahamian East Condo1
- Royal Bahamian West Condo0
- Sky Lake Gardens Condo2
- Star Lake Estates Condo0
- Wilshire Condo0
Premium
Premium4
Ojus, FL Nearby Cities
1.6 mi
$3K - $20M
$2K - $25K
1.9 mi
$105K - $3.8M
$2K - $17K
$105K - $15.9M
$2K - $50K
2.4 mi
$122K - $419K
$2K - $4K
2.4 mi
$4.7M - $80M
$14K - $150K