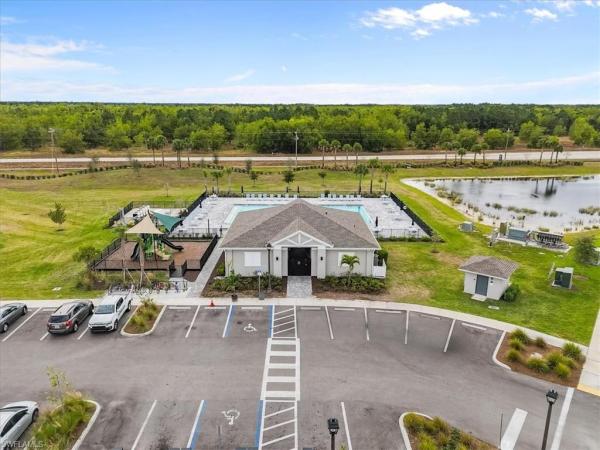
Savanna Lakes, 19771 Garden Ridge Ct

5
Beds
21/2
Baths
2,112
SqFt
$151
$/SqFt
Sold - Apr 23, 2026
Entry-Level House
Built in 2025
2 Parking
Lake View
$220/mo HOA
Two Story, Single Family
NEW CONSTRUCTION ~Blt. 2025
New Construction is the listings in the subdivision built in the last 2 years and in most cases never been occupied.

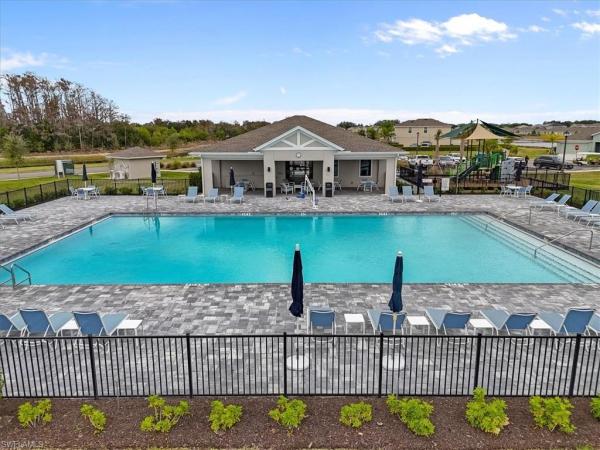
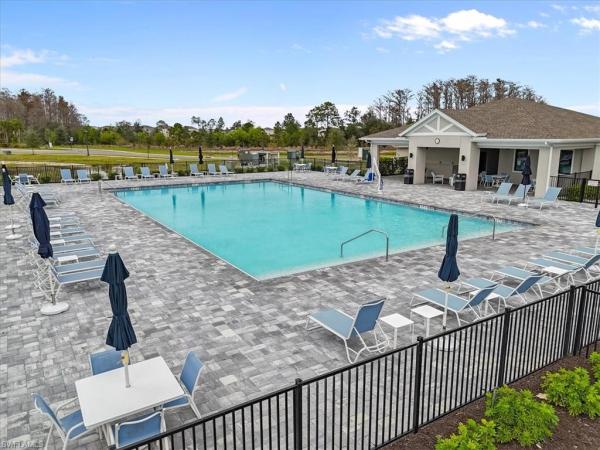
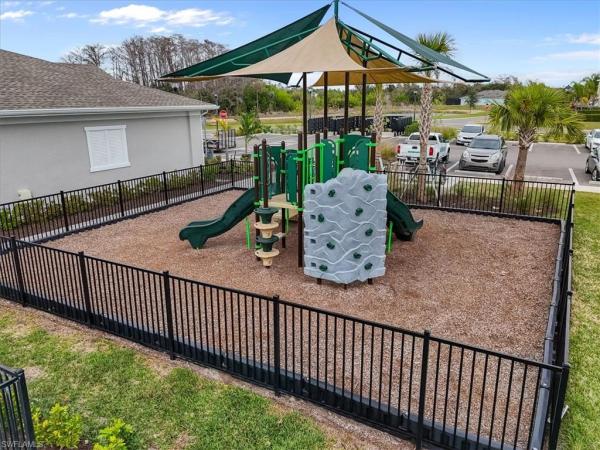
Welcome to this nearly new, two-story residence built in 2025 and located within the desirable Savanna Lakes community. Offering over 2000 sq ft, 5 bedrooms, 2.5 bathrooms, and a spacious loft, this home blends modern design with thoughtful functionality. The main level features tile flooring throughout and is accented by sleek, contemporary finishes. The chef-inspired kitchen is appointed with stainless steel appliances, quartz countertops, a generous center island, white cabinetry, complemented by matching quartz surfaces in the bathrooms. A custom built-in electric fireplace creates a striking focal point in the living area, perfect for both everyday living and entertaining. Situated on a cul-de-sac with serene lake views, the home provides a sense of privacy while maintaining a connection to its surroundings. Residents of Savanna Lakes enjoy access to resort-style amenities including a pool, playground, park, and fitness center. Ideally located near shopping, dining, and the airport, this exceptional property offers both convenience and lifestyle appeal. This property won't last long, schedule your showing today! Seller will assist with buyers closing costs!
MLS Number: 2026002472
Updated: 147 Days ago
Page Views: 0

Features

Bedrooms
  • Bedrooms: 5
Bathrooms
  • Bathrooms: 2
  • Half Bathrooms: 1
Exterior and Lot Features
  • Exterior Features: No info
  • View: Lake
Interior, Heating and Cooling
  • Interior Features: Window Coverings, Fireplace, Pantry, Smoke Detectors, Vaulted Ceiling(s), Walk-In Closet(s)
  • Equipment / Appliances: Electric Cooktop, Dishwasher, Disposal, Self Cleaning Oven, Microwave, Refrigerator
  • Heating Description: Central Electric
  • Cooling Description: Central Electric
Building and Construction
  • Floor Description: Carpet, Tile
  • Windows/Treatment: Window Coverings
  • Construction Type: House
  • Year Built: 2025
  • Style: Two Story, Single Family
Waterfront and Water Access
  • Waterfront Frontage: No info
School Information
  • Elementary School: MIRROR LAKE ELEMENTARY
  • Senior High School: EAST LEE COUNTY HIGH SCHOOL
Other Property Info
  • Garage: 2
  • Pets Allowed: Yes
Taxes, Fees & More
  • Maintenance Includes: Street Maintenance, Trash Removal, Internet/WiFi Access, Irrigation Water, Lawn/Land Maintenance, Rec Facilities, Street Lights
  • Taxes: 2261
  • Security Information: Smoke Detector(s), Gated Community
  • Parking Description: Driveway Paved, Attached
  • Total Floors in Building: 2
  • Total Units in Building: 1

Apples-to-Apples Comparables

 Closest-Match Comparables
See closest-match comps for this subdivision
No obligation
Verified
Trends
Insights
Best of Luxury Realty
Talk to a local advisor
Licensed advisors answering your questions across Lehigh Acres, FL
01
Licensed Brokerage
02
Local Advisors
03
Direct Answers
Exclusive real estate service partner

Price History

Current
$319K
High
$349K
Low
$319K
Total Change
-8.6%
$353K$334K$315KJan 26Feb 26Apr 26
Date
Event
Price
Change
Price Per
04/23/2026
Sold
$319K
0%
$151 ft2
$1,626 m2
02/26/2026
Price Reduced
$319K
-8.6%
$151 ft2
$1,626 m2
01/21/2026
Listed
$349K
 
$165 ft2
$1,779 m2
04/23/2026
$319K
Event
Sold
Change
0%
Price Per
$151 ft2
$1,626 m2
02/26/2026
$319K
Event
Price Reduced
Change
-8.6%
Price Per
$151 ft2
$1,626 m2
01/21/2026
$349K
Event
Listed
Price Per
$165 ft2
$1,779 m2
Price per square foot and days on website are not provided values and are calculated by Subdivisions.
Listed by Sandra AguilarRent 1 Sale 1 Realty • Buyer Agency Compensation .

Listing Location & Street View
MapStreet View

Peer Listings

Active listings from matched communities
Results 0 of 0
No listings found
Try adjusting your filters or changing your location to see available listings
Turn on listing alerts and we'll notify you
when matching listings appear

Scores

Walk Score®
Car-Dependent. Almost all errands require a car
0

100
Bike Score®
Somewhat Bikeable. Minimal bike infrastructure
25

100
Sound Score®
Bearable noise
80

100
Airport Score
Close to airports. Noticeable airport activity
0

100
Traffic Score
Congested area. Frequent traffic delays
26

100
Local Score
Limited local amenities nearby
0

100
Community Snapshot
5 – 6 BR
Bedrooms
$380K – $425K
Price Tier
1,791 - 3,421
SqFt Range
2024
Year Build
1
Total Floors

Subdivision Amenities

Clubhouse
Community Room
Dog Park
Fitness Center
Internet Access
Park
Play Area
Pool
Sidewalk
Spa/Hot Tub
Streetlight
Underground Utility
Bike And Jog Path
Clubhouse
Park
Pool
Streetlight

Lehigh Acres
Entry-Level
Entry-Level Homes & Condos