
Oak Hammock Estates, 1986 NE 201st St
Closed

5
Beds51/2
Baths5,530
SqFt$425
$/SqFtHouseProperty Type
1988Year Built
$425/SqFtPrice per sq ft
$1,000/moHOA Fees
2 carsParking Spaces
Garden,PoolView
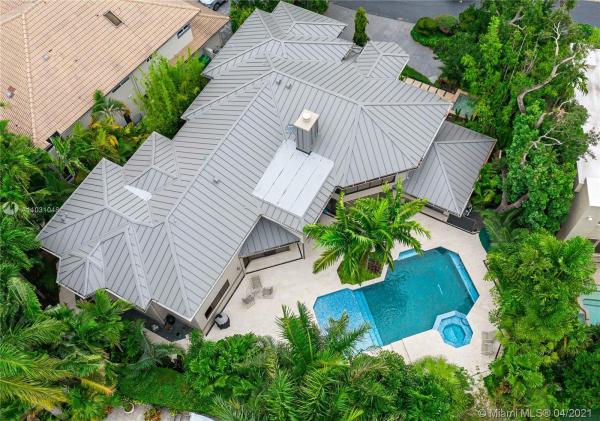
Welcome to the most amazing Robert Wade custom home in the 24 hour guard-gated exclusive community of the Oak Hammock Estates.5 beds,5.5 bathrooms, 5700+ SQFT certified plans created w/ the renowned Susan Lachance Interior design. Home includes large formal Livingroom w/20 ft. ceilings & wet bar, chef’s eat-in kitchen, formal dining with custom atrium view, laundry room,2 car garage with car lift, separate Gym, game room, modern front landscape fountains w/LED lights, architecturally designed lush landscape & Japanese gardens in front & backyard commissioned & designed by Luis Aqui & Harry Nelson, east/west pool exposure with over 3500 SQFT of backyard, new AC units, new pool heater & pool & new Englert aluminum roof. This home is a stunner & a must see!
Listing Courtesy Of: BHHS EWM Realty
Local Realty Services Provided By: Best of Luxury Realty
On Site: 2017 DaysUpdated: 62 Days agoPage Views: 0
Features
MLS Number: A11031048
Bedrooms
- Bedrooms: 5
Bathrooms
- Bathrooms: 5
- Half Bathrooms: 1
Exterior and Lot Features
- Exterior Features: SecurityHighImpactDoors, Lighting, OutdoorGrill
- View: Garden,Pool
Interior, Heating and Cooling
- Interior Features: WetBar, BuiltInFeatures, BedroomOnMainLevel, EntranceFoyer, FirstFloorEntry, HighCeilings, SplitBedrooms, UpperLevelPrimary, WalkInClosets, Atrium
- Equipment / Appliances: Dryer, Dishwasher, ElectricRange, ElectricWaterHeater, Disposal, Microwave, Refrigerator, SelfCleaningOven, TrashCompactor, Washer
- Heating Description: Electric
- Cooling Description: Electric
Building and Construction
- Floor Description: Carpet,Marble
- Windows/Treatment: Blinds,ImpactGlass
- Year Built: 1988
- Year Built Description: Resale
- Style: TwoStory
Waterfront and Water Access
- Waterfront Frontage: No info
School Information
- Elementary School: Ojus
- Middle School: Highland Oaks
- Senior High School: Michael Krop
Other Property Info
- Garage: 2
- Listing Date: 2021-04-21T12:00:23.000-00:00
- Directions: North
- Pets Allowed: No,Yes
Taxes, Fees & More
- Taxes: 17316
- Security Information: GatedCommunity, SmokeDetectors
- Parking Description: Attached, Garage, PaverBlock, GarageDoorOpener
Apples-to-Apples Comparables





Price History
Current
$2.4M
High
$2.7M
Low
$2.4M
Total Change
-11.3%Date
Event
Price
Change
Price Per
06/21/2021
Sold
$2.4M
-11.32%$425 ft2
$4,574 m2
04/21/2021
Listed
$2.7M
$479 ft2
$5,158 m2
06/21/2021
$2.4M
Event
Sold
Change
-11.32%Price Per
$425 ft2
$4,574 m2
04/21/2021
$2.7M
Event
Listed
Price Per
$479 ft2
$5,158 m2
Price per square foot and days on website are not provided values and are calculated by Subdivisions.
Listed by Cindy Orlinsky • BHHS EWM Realty • Buyer Agency Compensation .
Tour This Property
Choose an in-person or video tour with a licensed local advisor
A local advisor will confirm availability
Ready to Make an Offer?
Get expert guidance from a local advisor
Peer Listings
Active listings from matched communities
No listings found
Try adjusting your filters or changing your location to see available listings
Turn on listing alerts and we'll notify you
when matching listings appear
when matching listings appear
Community Snapshot
3,842 - 5,911
SqFt Range
1988
Year Build
2
Total Floors
Subdivision Amenities
Gated
Other Ojus, FL Homes & Condos Price Range Segments
Entry-Level
Entry-Level20
- Allamanda Gardens Condo2
- Bamboo Gardens Condo3
- Buckley Towers East Condo6
- Buckley Towers West Condo7
- Camellia Gardens Condo5
- Daisy Gardens Condo1
- Easter Lily Gardens Condo1
- Forum Condo1
- Greynolds Park Club Condo0
- Lake Park Manor House0
- Moorings Condo5
- New Horizons Condo4
- Riverwood Townhouse2
- Riviera Condo2
- Rolling Greens Condo6
- Royal Bahamian East Condo2
- Royal Bahamian West Condo1
- Sky Lake Gardens Condo2
- Star Lake Estates Condo0
- Wilshire Condo1
Premium
Premium5
Mid-Tier
Mid-Tier14
- Ari Sandor Manors House0
- Highland Gardens House0
- Highland Lakes Estates House1
- Highland Oak Gardens House0
- Highland Oaks House1
- Highland Ranch Estates House0
- Highland Woods House2
- Med South House0
- North Lake Estates House1
- Oak Haven House2
- Presidential Estates House2
- Skylake Manors House0
- Sunswept Isle House1
- Woodland Estates House0
High-End
High-End4
Ultra Luxury
Ultra Luxury
Ojus, FL Nearby Cities
$105K - $3.8M
$2K - $17K
$3K - $20M
$2K - $25K
$110K - $15.9M
$2K - $50K
$149K - $419K
$2K - $4K
$0 - $0
$0 - $0