4
Beds
3
Baths
2,776
SqFt
$378
$/SqFt
Premium House
Built in 1993
2 Parking
Garden,Pool View
$150/mo HOA
Detached, Two Story
Balcony
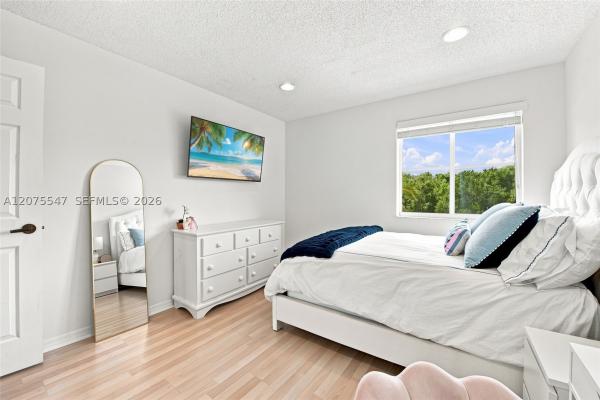
Welcome to this bright and inviting 4-bedroom, 3-bathroom pool home, nestled in one of Weston’s most sought-after and gracefully maintained gated communities. Surrounded by lush, manicured greenery, this residence exudes warmth, charm, and classic sophistication from the moment you arriveInside, natural light dances across every room, enhanced by the enduring appeal of white plantation shutters on every window. The remodeled kitchen is a chef’s delight, featuring granite countertops, stainless steel appliances, and seamless flow into spacious living areas perfect for family gatherings or refined entertainingDiamondbrite-finished heated pool and cascade-style jacuzzi invite year-round enjoyment. A hidden garden nook adds a touch of whimsy and tranquility, newer roof (2007), A/C (2009).
MLS Number: A11800560
On Site: 496 Days
Updated: 491 Days ago
Page Views: 0

Features

Bedrooms
  • Bedrooms: 4
Bathrooms
  • Bathrooms: 3
  • Half Bathrooms: No info
Exterior and Lot Features
  • Exterior Features: Balcony,None
  • View: Garden,Pool
Interior, Heating and Cooling
  • Interior Features: BedroomOnMainLevel, BreakfastArea, EatInKitchen, FamilyDiningRoom, FirstFloorEntry, LivingDiningRoom, MainLevelPrimary, SittingAreaInPrimary, TubShower
  • Equipment / Appliances: Dryer, Dishwasher, Disposal
  • Heating Description: Central
  • Cooling Description: CentralAir
Building and Construction
  • Floor Description: CeramicTile, Other, Parquet
  • Windows/Treatment: Blinds
  • Year Built: 1993
  • Year Built Description: Effective Year Built
  • Style: Detached,TwoStory
Waterfront and Water Access
  • Waterfront Frontage: No info
School Information
  • Elementary School: Indian Trace
  • Middle School: Tequesta Trace
  • Senior High School: Cypress Bay
Other Property Info
  • Garage: 2
  • Listing Date: 2025-05-10T04:45:13.000-00:00
  • Directions: Southwest
  • Pets Allowed: SizeLimit,Yes
Taxes, Fees & More
  • Taxes: 12733
  • Parking Description: Attached,Garage

Apples-to-Apples Comparables

 Closest-Match Comparables
See closest-match comps for this subdivision
No obligation
Verified
Trends
Insights
Best of Luxury Realty
Talk to a local advisor
Licensed advisors answering your questions across Weston, FL
01
Licensed Brokerage
02
Local Advisors
03
Direct Answers
Exclusive real estate service partner

Price History

Date
Event
Price
Change
Price Per
05/09/2025
Listed
$1.1M
 
$378 ft2
$4,071 m2
05/09/2025
$1.1M
Event
Listed
Price Per
$378 ft2
$4,071 m2
Price per square foot and days on website are not provided values and are calculated by Subdivisions.
Listed by Ruimara GischRE/MAX Royale • Buyer Agency Compensation .

Listing Location & Street View
MapStreet View

Peer Listings

Active listings from matched communities
Results 2 of 3
Cameron Lake, 412 Cameron Dr, Weston, Florida 33326, image 1
$935,000
House for sale in Cameron Lake
412 Cameron Dr, Weston, FL 33326
Highland Meadows, 861 Crestview Cir, Weston, Florida 33327, image 1
$995,000$55K
House for sale in Highland Meadows
861 Crestview Cir, Weston, FL 33327
1 - 2 of 3 Results

Scores

Walk Score®
Somewhat Walkable. Some errands can be accomplished on foot
54

100
Bike Score®
Bikeable. Some bike infrastructure
66

100
Sound Score®
Bearable noise
77

100
Airport Score
Close to airports. Noticeable airport activity
0

100
Traffic Score
Congested area. Frequent traffic delays
31

100
Local Score
Limited local amenities nearby
0

100
Community Snapshot
4 – 4 BR
Bedrooms
$875K – $875K
Price Tier
2,157 - 3,141
SqFt Range
1992
Year Build
1
Total Floors

Subdivision Amenities

Controlled Access
Maintenance
Playground
Pool
Sidewalks

Weston
Premium
Premium Homes & Condos

Country Isles Communities in Weston, FL