20001 NE 25th Ave

5
Beds
61/2
Baths
3,760
SqFt
$1,110
$/SqFt
House
Built in 1969
Canal,Lake View
Waterfront
Two Story
Security High Impact Doors
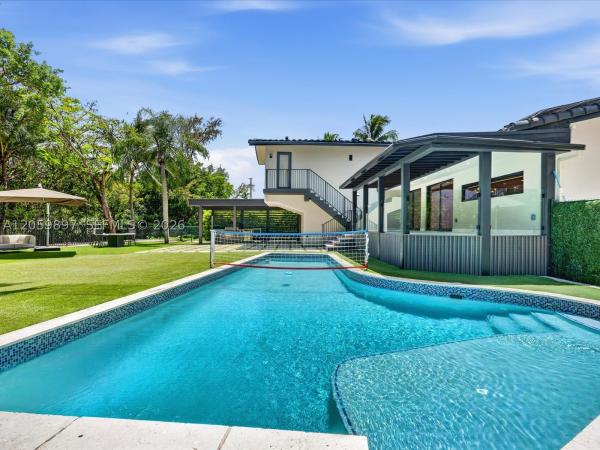
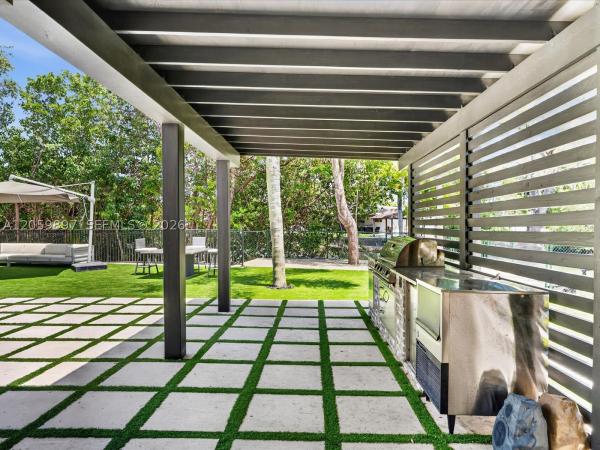
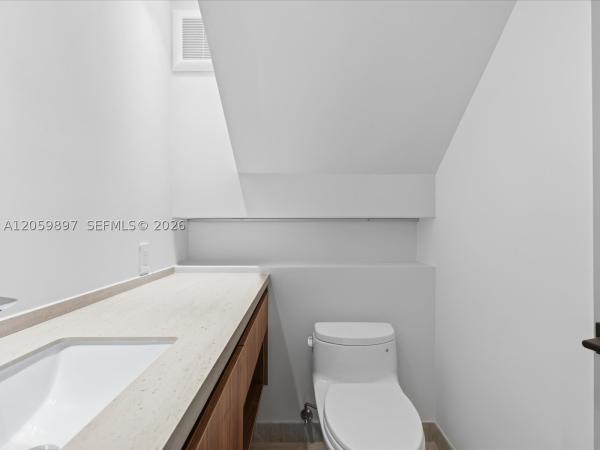
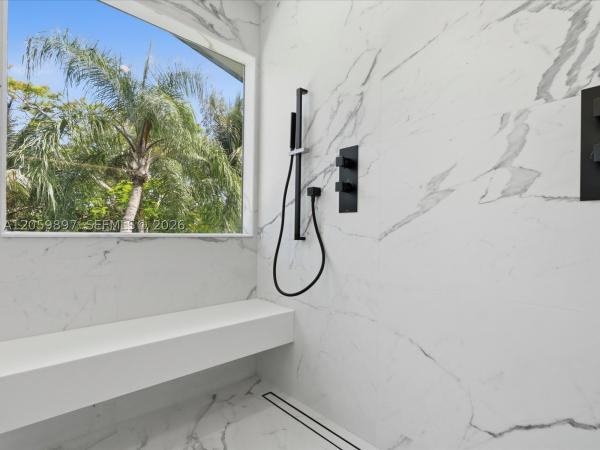
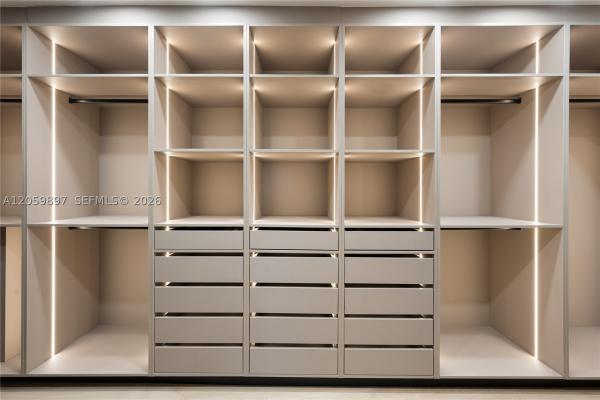
Welcome to The Lake House - a unique fully turnkey 2026 dream home designed by award-winning Artek Design. Set on almost half an acre with an impressive 152 feet of natural lake frontage, the property is ideal for hosting and entertaining with an oversized backyard that has a private pool and spa, children’s playground, expansive green areas framed by lush landscape - and a private dock with a small boat included. The large family and game rooms open to a covered pergola with a fully equipped summer kitchen - creating a true indoor-outdoor lifestyle while providing powder and cabana bathrooms for guests. The home quality is exceptional with almost 4,100 SF of total area and features 3,760 SF of living area with high-end finishes. Thoughtfully designed for modern family living and comfort, the home offers 5 bedrooms, each with its own en-suite bathroom and closet, creating privacy and independence for the whole family. At the heart of the home, a custom chef’s kitchen showcases top-of-the-line Thermador appliances, including double ovens, refined cabinetry, and a full natural gas system. Elegant 32" x 71" porcelain travertine flooring flows through the main living areas, complemented by a striking natural stone bar that invites gathering and conversation with warm tones and custom lighting. This exceptional residence delivers a sophisticated tropical feel of a new custom home with character - the privacy, lifestyle and comfort that only true lakefront living can provide.
MLS Number: A12059897
On Site: 50 Days
Updated: 21 Days ago
Page Views: 0

Features

Bedrooms
  • Bedrooms: 5
Bathrooms
  • Bathrooms: 6
  • Half Bathrooms: 1
Exterior and Lot Features
  • Exterior Features: SecurityHighImpactDoors, OutdoorGrill
  • View: Canal,Lake
Interior, Heating and Cooling
  • Interior Features: BuiltInFeatures, BedroomOnMainLevel, ClosetCabinetry, FirstFloorEntry, KitchenIsland, CustomMirrors, UpperLevelPrimary, Bar
  • Equipment / Appliances: Dishwasher, GasWaterHeater, Microwave, Refrigerator
  • Heating Description: Electric,Gas
  • Cooling Description: Electric
Building and Construction
  • Year Built: 1969
  • Year Built Description: Resale
  • Style: TwoStory
Waterfront and Water Access
  • Waterfront Frontage: Yes
School Information
  • Middle School: Highland Oaks
Other Property Info
  • Garage: No info
  • Listing Date: 2026-07-28T10:04:59.000-00:00
  • Directions: Northeast
Taxes, Fees & More
  • Taxes: 10210
  • Parking Description: Driveway, ElectricVehicleChargingStations

Apples-to-Apples Comparables

 Closest-Match Comparables
See closest-match comps for this subdivision
No obligation
Verified
Trends
Insights
Best of Luxury Realty
Talk to a local advisor
Licensed advisors answering your questions across Unincorporated Dade County, FL
01
Licensed Brokerage
02
Local Advisors
03
Direct Answers
Exclusive real estate service partner

Price History

Date
Event
Price
Change
Price Per
07/25/2026
Listed
$4.2M
 
$1,110 ft2
$11,952 m2
07/25/2026
$4.2M
Event
Listed
Price Per
$1,110 ft2
$11,952 m2
Price per square foot and days on website are not provided values and are calculated by Subdivisions.
Listed by Alan Eskenazi BoneMiles Goldstein Real Estate • Buyer Agency Compensation .

Listing Location & Street View
MapStreet View

Peer Listings

Active listings from matched communities
Results 0 of 0
No listings found
Try adjusting your filters or changing your location to see available listings
Turn on listing alerts and we'll notify you
when matching listings appear