4
Beds
31/2
Baths
3,767
SqFt
$393
$/SqFt
Entry-Level House
Built in 1990
3 Parking
Lake, Landscaped Area, Trees/Woods View
Waterfront
Ranch, Traditional, Single Family
Open Porch/Lanai
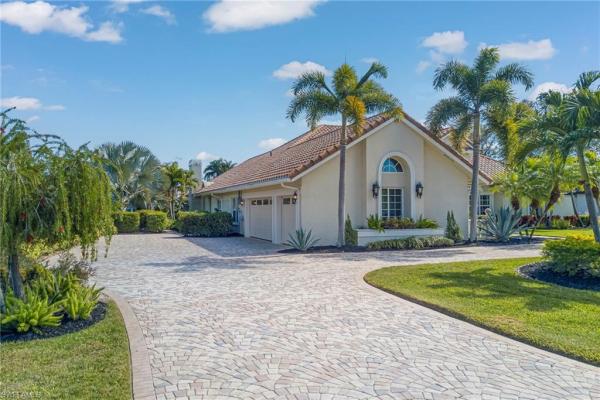
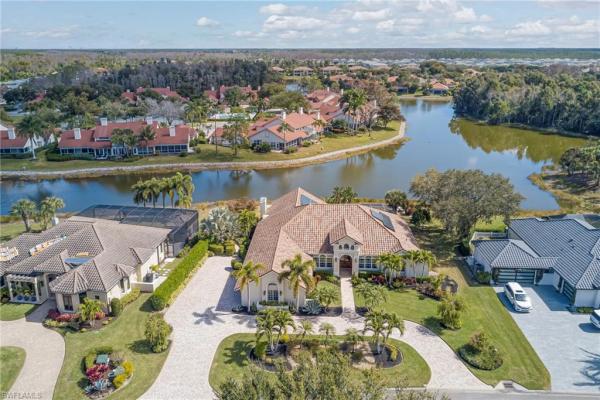
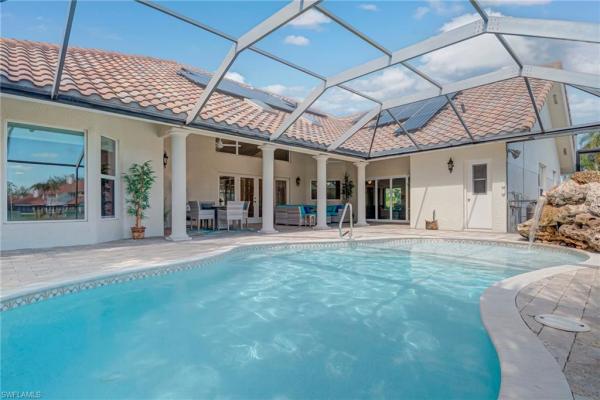
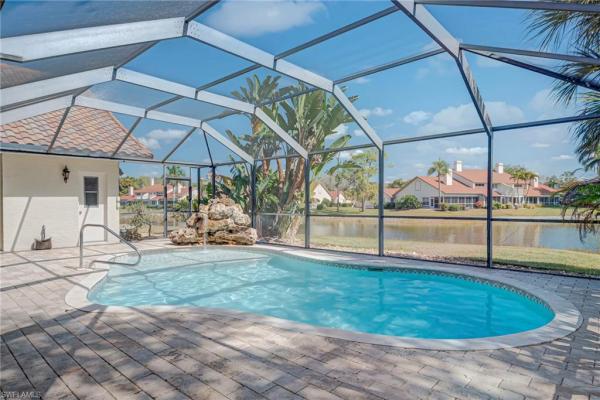
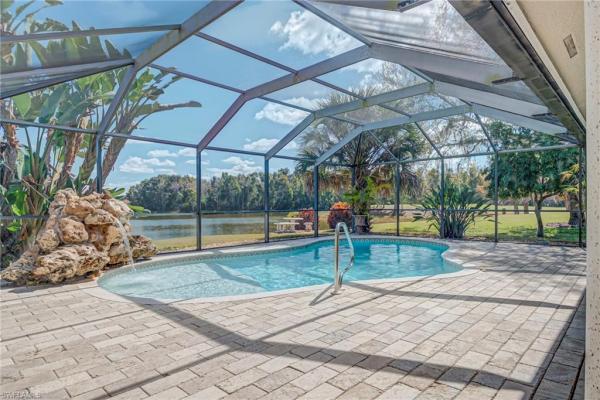
This custom-built estate sits on nearly a half-acre homesite and offers more than 3,700 square feet of luxurious living space, blending privacy, sophistication, and energy-efficient living. Designed for both everyday comfort and elegant entertaining, the open-concept floor plan is anchored by a gourmet kitchen and spacious family room that seamlessly flow to the expansive screened lanai overlooking one of Wildcat Run's most breathtaking long lake views. The outdoor living area is truly a private retreat, featuring a custom free-form pool that has been recently resurfaced, a brand-new pool heater, and ample space to relax while enjoying spectacular sunsets across the water. Adding tremendous value and efficiency, the home is powered by a comprehensive solar energy system, significantly reducing utility costs while supporting a sustainable lifestyle. Inside, you'll find rich Cherry wood flooring, volume ceilings, and a luxurious owner's suite complete with marble flooring and dual walk-in closets. The thoughtful layout provides generous living spaces and abundant natural light throughout. Located within the prestigious Wildcat Run community, residents enjoy an exceptional lifestyle with an Arnold Palmer Signature Golf Course, tennis, pickleball, fitness amenities, and two dining venues. All of this is just minutes from Miromar Outlets, Gulf Coast Town Center, Coconut Point, and Southwest Florida International Airport.
MLS Number: 2026007584
Updated: 8 Days ago
Page Views: 0

Features

Bedrooms
  • Bedrooms: 4
Bathrooms
  • Bathrooms: 3
  • Half Bathrooms: 1
Exterior and Lot Features
  • Exterior Features: Open Porch/Lanai, Screened Lanai/Porch
  • View: Lake, Landscaped Area, Trees/Woods
Interior, Heating and Cooling
  • Interior Features: Bar, Built-In Cabinets, Cathedral Ceiling(s), Fireplace, Foyer, Walk-In Closet(s), French Doors, Pantry, Smoke Detectors, Tray Ceiling(s), Vaulted Ceiling(s)
  • Equipment / Appliances: Electric Cooktop, Dishwasher, Disposal, Double Oven, Dryer, Refrigerator/Freezer, Reverse Osmosis, Wall Oven, Washer, Wine Cooler
  • Heating Description: Central Electric
  • Cooling Description: Ceiling Fan(s), Central Electric
Building and Construction
  • Floor Description: Carpet, Tile, Wood
  • Windows/Treatment: Thermal
  • Construction Type: House
  • Year Built: 1990
  • Style: Ranch, Traditional, Single Family
Waterfront and Water Access
  • Waterfront Frontage: Yes
School Information
    Other Property Info
    • Garage: 3
    • Pets Allowed: Yes
    Taxes, Fees & More
    • Maintenance Includes: Security, Street Maintenance, Trash Removal
    • Taxes: 10197.86
    • Security Information: Gated Community, Smoke Detector(s)
    • Parking Description: Golf Cart, Attached
    • Total Floors in Building: 1
    • Total Units in Building: 1

    Apples-to-Apples Comparables

     Closest-Match Comparables
    See closest-match comps for this subdivision
    No obligation
    Verified
    Trends
    Insights
    Best of Luxury Realty
    Talk to a local advisor
    Licensed advisors answering your questions across Estero, FL
    01
    Licensed Brokerage
    02
    Local Advisors
    03
    Direct Answers
    Exclusive real estate service partner

    Price History

    Current
    $1.5M
    High
    $1.7M
    Low
    $1.5M
    Total Change
    -10.4%
    $1.7M$1.6M$1.5MFeb 26Apr 26Jun 26
    Date
    Event
    Price
    Change
    Price Per
    06/03/2026
    Price Reduced
    $1.5M
    -7.5%
    $393 ft2
    $4,226 m2
    04/08/2026
    Price Reduced
    $1.6M
    -3.09%
    $424 ft2
    $4,569 m2
    02/14/2026
    Listed
    $1.7M
     
    $438 ft2
    $4,715 m2
    06/03/2026
    $1.5M
    Event
    Price Reduced
    Change
    -7.5%
    Price Per
    $393 ft2
    $4,226 m2
    04/08/2026
    $1.6M
    Event
    Price Reduced
    Change
    -3.09%
    Price Per
    $424 ft2
    $4,569 m2
    02/14/2026
    $1.7M
    Event
    Listed
    Price Per
    $438 ft2
    $4,715 m2
    Price per square foot and days on website are not provided values and are calculated by Subdivisions.
    Listed by Brent BushNicklaus Vance • Buyer Agency Compensation .

    Listing Location & Street View
    MapStreet View

    Peer Listings

    Active listings from matched communities
    Results 0 of 0
    No listings found
    Try adjusting your filters or changing your location to see available listings
    Turn on listing alerts and we'll notify you
    when matching listings appear

    Scores

    Walk Score®
    Car-Dependent. Almost all errands require a car
    3

    100
    Bike Score®
    Somewhat Bikeable. Minimal bike infrastructure
    33

    100
    Sound Score®
    Bearable noise
    76

    100
    Airport Score
    Close to airports. Noticeable airport activity
    0

    100
    Traffic Score
    Congested area. Frequent traffic delays
    33

    100
    Local Score
    Limited local amenities nearby
    0

    100
    Community Snapshot
    2 – 4 BR
    Bedrooms
    $250K – $2.3M
    Price Tier
    1,624 - 4,437
    SqFt Range
    1999
    Year Build
    1
    Total Floors

    Subdivision Amenities

    Boat Storage
    Bocce Court
    Business Center
    Cabana
    Clubhouse
    Community Room
    Fitness Center
    Golf Course
    Internet Access
    Library
    Pickleball
    Pool
    Private Membership
    Putting Green
    Restaurant
    See Remarks
    Shopping
    Sidewalk
    Spa/Hot Tub
    Storage
    Streetlight
    Tennis Court(s)
    Underground Utility
    Boat Storage
    Bocce Court

    Estero
    Entry-Level
    Entry-Level Homes & Condos

    Wildcat Run Golf & Country Club Communities in Estero, FL