Embassy Estates, 20200 NW 11th Ct

3
Beds
2
Baths
1,474
SqFt
Status
Sold - May 03, 2019
Parking
1
Size
1,474 SqFt (137 m2)
Price
$183/SqFt ($1,971/m2)
Type
House
Built
1958
HOA
N/A
MLS Number
A10650926
View
Garden
On Site
2721 Days
Updated
18 Days ago
Page Views
0
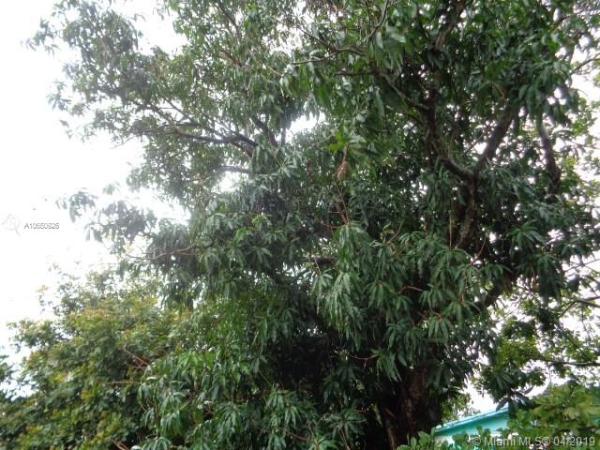
"CORNER LOT HOME WITH LOTS OF POTENTIAL" INCLUDES: 3 BEDROOMS,2 BATHROOM,UPDATED KITCHEN CABINETS,UPDATED APPLIANCES,UPDATED BATHROOMS,NEWER A/C CENTRAL UNIT,NEWER WASHER & DRYER,NEWER ALUMINUM PATIO FENCE,CONVERTED GARAGE COULD BE AN IN-LAW QUATER FOR MOM & DAD,COVERED TERRACE,FRUIT TREES,STEPS AWAY FROM A JOGGING PATH,EXERCISE AND A WATER FRONT PARK AT THE WIDE OPEN WATERS OF CREEK CANAL.THIS IS AN AS-IS SALE.REALTORS USE AS-IS FAR/BAR 5 CONTRACTS ONLY,PRE-APPROVAL LETTER (DU),SOURCE OF FUNDS AND DEPOSIT WITH ALL OFFERS."NO EXCEPTIONS PLEASE".ONLY COMPLETE OFFERS WILL BE CONSIDERED BY THE SELLER AND AS PER SELLERS REQUEST.

Features

Bedrooms
  • Bedrooms: 3
Bathrooms
  • Bathrooms: 2
  • Half Bathrooms: No info
Exterior and Lot Features
  • Exterior Features: Fence, FruitTrees, Porch, RoomForPool
  • View: Garden
Interior, Heating and Cooling
  • Interior Features: BuiltInFeatures, BedroomOnMainLevel, ConvertibleBedroom, FirstFloorEntry, HighCeilings, LivingDiningRoom, Pantry, SplitBedrooms, ShowerOnly, WalkInClosets, Attic
  • Equipment / Appliances: Dryer, Dishwasher, ElectricRange, ElectricWaterHeater, Refrigerator, Washer
  • Heating Description: Central,Electric
  • Cooling Description: CentralAir, CeilingFans, Electric
Building and Construction
  • Floor Description: Tile
  • Windows/Treatment: Blinds, CasementWindows, Sliding
  • Year Built: 1958
  • Year Built Description: Resale
  • Style: Detached,OneStory
Waterfront and Water Access
  • Waterfront Frontage: No info
School Information
  • Elementary School: Norwood
  • Middle School: Norland
  • Senior High School: Miami Norland
Other Property Info
  • Garage: 1
  • Listing Date: 2019-04-04T19:44:04.000-00:00
  • Directions: East
  • Pets Allowed: SizeLimit,Yes
Taxes, Fees & More
  • Taxes: 4099
  • Security Information: SmokeDetectors
  • Parking Description: Attached, Driveway, Garage

Apples-to-Apples Comparables

 Closest-Match Comparables
See closest-match comps for this subdivision
No obligation
Verified
Trends
Insights
Best of Luxury Realty
Talk to a local advisor
Licensed advisors answering your questions across Miami Gardens, FL
01
Licensed Brokerage
02
Local Advisors
03
Direct Answers
Exclusive real estate service partner

Price History

Current
$270K
High
$270K
Low
$270K
Total Change
0%
$272K$270K$267KApr 19May 19
Date
Event
Price
Change
Price Per
05/02/2019
Sold
$270K
0%
$183 ft2
$1,971 m2
04/04/2019
Listed
$270K
 
$183 ft2
$1,971 m2
05/02/2019
$270K
Event
Sold
Change
0%
Price Per
$183 ft2
$1,971 m2
04/04/2019
$270K
Event
Listed
Price Per
$183 ft2
$1,971 m2
Price per square foot and days on website are not provided values and are calculated by Subdivisions.
Listed by Sergio DuranThe Keyes Company • Buyer Agency Compensation .

Listing Location & Street View
MapStreet View

Peer Listings

Active listings from matched communities
Results 0 of 0
No listings found
Try adjusting your filters or changing your location to see available listings
Turn on listing alerts and we'll notify you
when matching listings appear

Scores

Walk Score®
Car-Dependent. Almost all errands require a car
15

100
Transit Score®
Some Transit. A few nearby public transportation options
44

100
Bike Score®
Bikeable. Some bike infrastructure
61

100
Sound Score®
Bearable noise
77

100
Airport Score
Close to airports. Noticeable airport activity
0

100
Traffic Score
Congested area. Frequent traffic delays
27

100
Local Score
Limited local amenities nearby
0

100
Community Snapshot
1,144 - 1,511
SqFt Range
1958
Year Build
1
Total Floors
49
Total Units

Miami Gardens
Premium
Premium Homes & Condos