
House in Unincorporated Dade County, FL 3317920275 W Oak Haven Cir
New - 4 days 23 hrs ago
$10,500
4
Beds41/2
Baths3,979
SqFt$2.64
$/SqFtHouseProperty Type
1986Year Built
$2.64/SqFtPrice per sq ft
2 carsParking Spaces
Garden,OtherView
BarbecueExterior Features
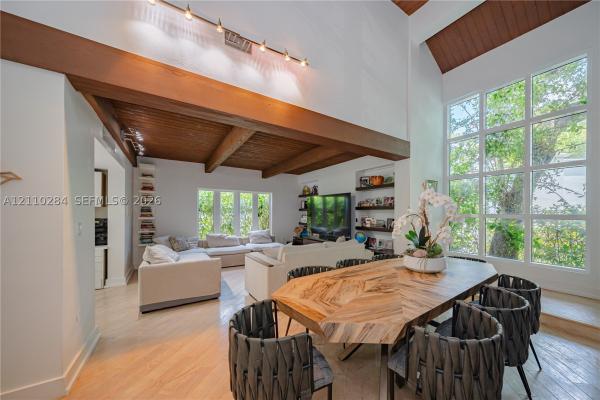
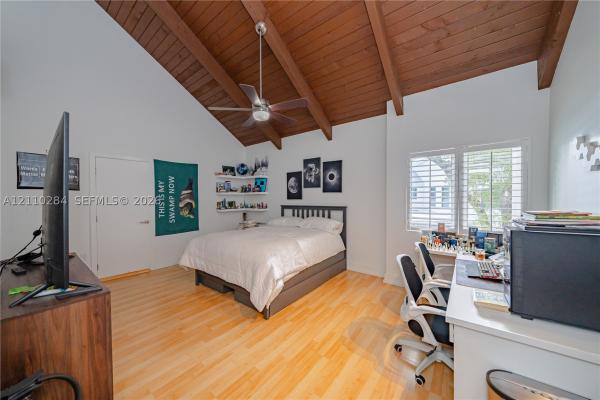
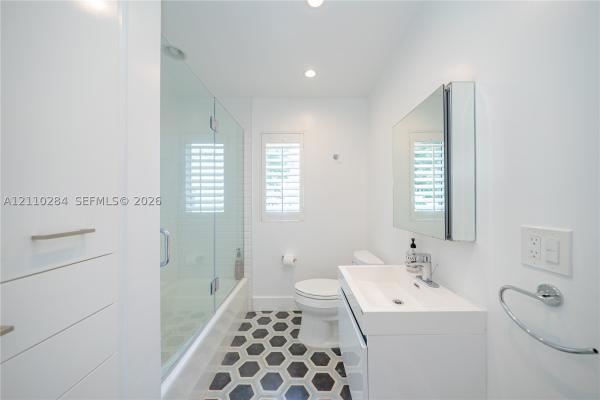
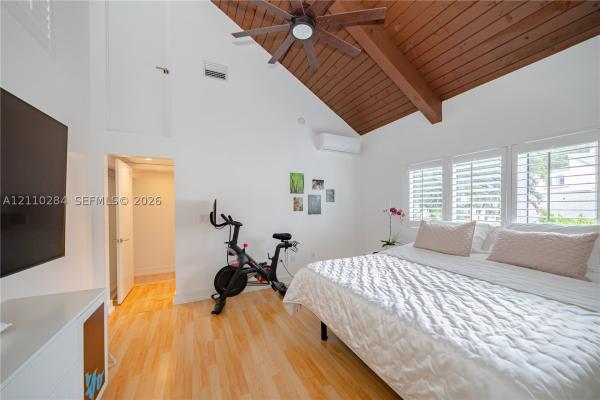
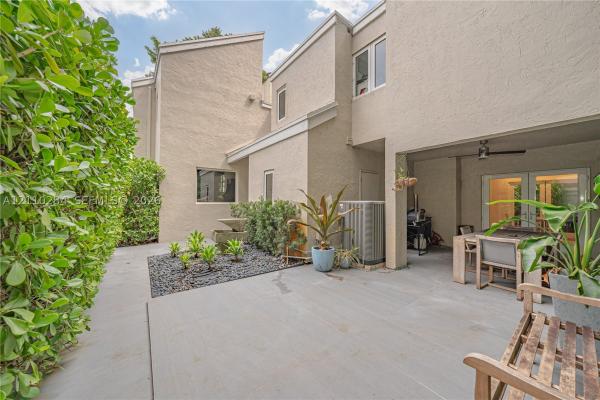
FURNISHEDELEGANT GATED LIVING IN THE CHATEAUX, AVENTURA. Offering a rare blend of space, privacy, and versatility, this beautifully upgraded 4-bedroom, 4.5-bath residence features a 3-bedroom, 3.5-bath main home plus a separate 1-bedroom, 1-bath guest suite above the detached two-car garage—ideal for extended family, guests, or a private home office. The inviting interior showcases vaulted ceilings on both levels, two spacious living areas, a dedicated office, and a striking two-sided stone fireplace connecting the formal living and dining rooms. The fully upgraded kitchen features stainless steel appliances, double ovens, an oversized island, and a breakfast nook overlooking the patio, perfect for everyday living and entertaining. The spacious primary suite offers a large walk-in closet and an ensuite bath with dual sinks, a jetted tub, and an oversized walk-in shower. New roof installed in 2020. HOA includes water, cable, and community amenities. Ideally situated minutes from Aventura Mall, I-95, schools, and houses of worship, this home combines the comfort of a private residence with the convenience of a sought-after gated community with amenities.
Listing Courtesy Of: One Sotheby's International Realty
Local Realty Services Provided By: Best of Luxury Realty
On Site: 5 DaysUpdated: 4 Days agoPage Views: 0
Features
MLS Number: A12110284
Bedrooms
- Bedrooms: 4
Bathrooms
- Bathrooms: 4
- Half Bathrooms: 1
Exterior and Lot Features
- Exterior Features: Barbecue, Patio, SecurityHighImpactDoors
- View: Garden,Other
Interior, Heating and Cooling
- Interior Features: BreakfastArea, Bathtub, DiningArea, SeparateFormalDiningRoom, EatInKitchen, FrenchDoorsAtriumDoors, KitchenIsland, SittingAreaInPrimary, UpperLevelPrimary, VaultedCeilings, WalkInClosets, FirstFloorEntry, UtilityRoom
- Equipment / Appliances: Dryer, Dishwasher, ElectricRange, ElectricWaterHeater, Disposal, Microwave, Refrigerator, Washer
- Heating Description: Central,Electric
- Cooling Description: CentralAir,Electric
Building and Construction
- Floor Description: CeramicTile,Tile
- Windows/Treatment: ImpactGlass
- Year Built: 1986
- Style: Other
Waterfront and Water Access
- Waterfront Frontage: No info
School Information
- Middle School: Highland Oaks
Other Property Info
- Garage: 2
- Listing Date: 2026-10-21T13:15:38.000-00:00
- Pets Allowed: Conditional,Yes
Taxes, Fees & More
- Security Information: SecurityGuard
- Parking Description: Detached, Garage, GarageDoorOpener
Apples-to-Apples Comparables





Price History
Date
Event
Price
Change
Price Per
10/21/2026
Listed
$11K
$2.64 ft2
$28.40 m2
10/21/2026
$11K
Event
Listed
Price Per
$2.64 ft2
$28.40 m2
Price per square foot and days on website are not provided values and are calculated by Subdivisions.
Tour This Property
Choose an in-person or video tour with a licensed local advisor
A local advisor will confirm availability
Peer Listings
Active listings from matched communities
No listings found
Try adjusting your filters or changing your location to see available listings
Turn on listing alerts and we'll notify you
when matching listings appear
when matching listings appear
Other Unincorporated Dade County, FL Homes & Condos Price Range Segments
Entry-Level
Entry-Level
Premium
Premium
Mid-Tier
Mid-Tier
High-End
High-End
Ultra Luxury
Ultra Luxury
Unincorporated Dade County, FL Nearby Cities
$120K - $3.7M
$2K - $55K
$105K - $3.8M
$2K - $17K
$3K - $20M
$2K - $25K
$149K - $419K
$2K - $4K
$250K - $1.4M
$2K - $5K