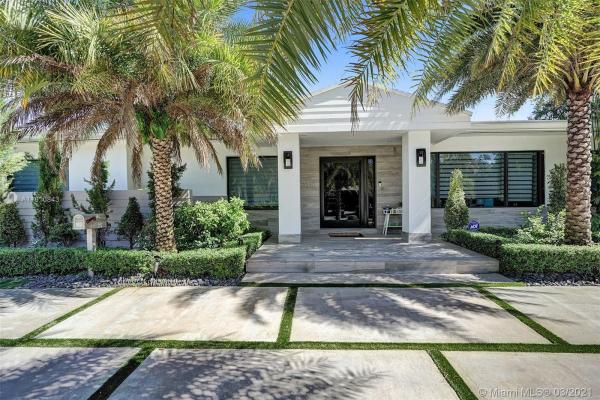
Sky Lake, 2030 NE 186th Dr

4
Beds
3
Baths
2,532
SqFt
$494
$/SqFt
Sold - Jun 18, 2021
House
Built in 1957
Pool View
Detached, One Story
Barbecue
HERE IS THE HOME YOU'VE BEEN WAITING FOR IN SKYLAKE! BEST LOOKING HOUSE ON THE STREET WITH LARGE GRASS LINED PAVERS, TROPICAL LANDSCAPE AND DATE PALM TREES LINE THE FRONT OF THE HOUSE. EXTRA LARGE CORNER LOT WITH EXTERIOR LIGHTING. THIS FOUR BEDROOM, THREE FULL BATH WELCOMES YOU HOME WITH BRAND NEW KITCHEN, PREMIUM APPLIANCES, ISLAND, NEW BATHS, IMPACT WINDOWS AND DOORS, LARGE MASTER SUITE WITH CUSTOM BATHROOM PLUS BOUTIQUE CLOSET/DRESSING ROOM. ENJOY THE PIECE OF MIND OF BRAND NEW PLUMBING AND ELECTRICAL. TROPICALLY LANDSCAPED BACKYARD FEATURES HEATED LARGE POOL WITH SPA JACUZZI AND SPECIAL WATER SYSTEM FOR THE SPRINKLERS. SUMMER KITCHEN AND LOTS OF COVERED ENTERTAINING SPACE. MINUTES TO I-95, BEST SCHOOLS, SHOPPING, BEACHES, PLACES OF WORSHIP AND MUCH MORE!
MLS Number: A11010843
On Site: 2011 Days
Updated: 19 Days ago
Page Views: 0

Features

Bedrooms
  • Bedrooms: 4
Bathrooms
  • Bathrooms: 3
  • Half Bathrooms: No info
Exterior and Lot Features
  • Exterior Features: Barbecue, SecurityHighImpactDoors, Lighting, OutdoorGrill
  • View: Pool
Interior, Heating and Cooling
  • Interior Features: BreakfastBar, BedroomOnMainLevel, DiningArea, SeparateFormalDiningRoom, DualSinks, FirstFloorEntry, KitchenIsland, LivingDiningRoom, MainLevelPrimary, SplitBedrooms, ShowerOnly, WalkInClosets
  • Equipment / Appliances: Dryer, Dishwasher, ElectricRange, Disposal, Microwave, Refrigerator, SelfCleaningOven, Washer
  • Heating Description: Central,Electric
  • Cooling Description: CentralAir,Electric
Building and Construction
  • Floor Description: Tile
  • Windows/Treatment: Blinds,ImpactGlass
  • Year Built: 1957
  • Year Built Description: Resale
  • Style: Detached,OneStory
Waterfront and Water Access
  • Waterfront Frontage: No info
School Information
  • Elementary School: Ojus
  • Middle School: Highland Oaks
  • Senior High School: Michael Krop
Other Property Info
  • Garage: No info
  • Listing Date: 2021-03-15T00:54:41.000-00:00
  • Directions: South
  • Pets Allowed: No,Yes
Taxes, Fees & More
  • Taxes: 8491
  • Security Information: FireSprinklerSystem, SmokeDetectors
  • Parking Description: CircularDriveway, PaverBlock

Apples-to-Apples Comparables

 Closest-Match Comparables
See closest-match comps for this subdivision
No obligation
Verified
Trends
Insights
Best of Luxury Realty
Talk to a local advisor
Licensed advisors answering your questions across North Miami Beach, FL
01
Licensed Brokerage
02
Local Advisors
03
Direct Answers
Exclusive real estate service partner

Price History

Current
$1.3M
High
$1.4M
Low
$1.3M
Total Change
-10.1%
$1.4M$1.3M$1.2MMay 21Jun 21
Date
Event
Price
Change
Price Per
06/17/2021
Sold
$1.3M
-10.07%
$494 ft2
$5,314 m2
05/26/2021
Listed
$1.4M
 
$549 ft2
$5,909 m2
06/17/2021
$1.3M
Event
Sold
Change
-10.07%
Price Per
$494 ft2
$5,314 m2
05/26/2021
$1.4M
Event
Listed
Price Per
$549 ft2
$5,909 m2
Price per square foot and days on website are not provided values and are calculated by Subdivisions.
Listed by Victoria FisherOne Sotheby's International Realty • Buyer Agency Compensation .

3D Tour

Listing Location & Street View
MapStreet View

Peer Listings

Active listings from matched communities
Results 0 of 0
No listings found
Try adjusting your filters or changing your location to see available listings
Turn on listing alerts and we'll notify you
when matching listings appear

Scores

Walk Score®
Somewhat Walkable. Some errands can be accomplished on foot
57

100
Transit Score®
Some Transit. A few nearby public transportation options
46

100
Bike Score®
Bikeable. Some bike infrastructure
50

100
Sound Score®
Bearable noise
78

100
Airport Score
Close to airports. Noticeable airport activity
0

100
Traffic Score
Congested area. Frequent traffic delays
27

100
Local Score
Limited local amenities nearby
0

100
Community Snapshot
4 – 5 BR
Bedrooms
$1.5M – $2.6M
Price Tier
1,742 - 6,894
SqFt Range
1957
Year Build
1
Total Floors

North Miami Beach
Mid-Tier
Mid-Tier Homes & Condos