
Highland Oaks, 20330 NE 20th Ct
Closed

5
Beds21/2
Baths2,672
SqFt$454
$/SqFtMid-Tier HouseProperty Type
1964Year Built
$454/SqFtPrice per sq ft
$30/moHOA Fees
Garden,PoolView
Detached, One StoryStyle
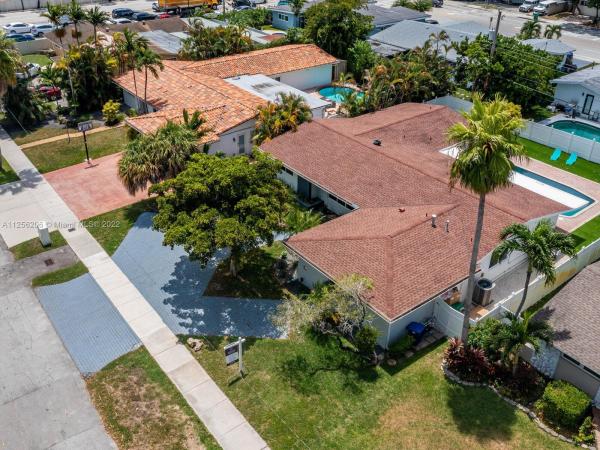
NEW REDUCTION. COMPLETLY RENOVATED CONTEMPOARY HOME OPEN FLOOR PLAN ON A QUIET STREET. GUARD GATED COMMUNITY. EVERYTHING NEW, GOURMET CHEF'S KITCHEN WITH SEPARATE ISLAND, STAINLESS STEEL APPLIANCES & QUARTZ COUNTERTOPS, WINE COOLER, BEAUTIFUL PORCELAIN TILE FLOORS & NEW IMPACT WINDOWS & DOORS THROUGHOUT THE HOME, NEW DESIGNER BATHROOMS & CLOSETS. NEW DIAMOND BRITE POOL, NEW LANDSCAPING & NEW WHITE PRIVACY FENCE SURROUNDS THE PROPERTY. FRESHLY PAINTED INTERIOR & EXTERIOR OF HOME. POOL WATER HEATER IN AS-IS CONDITION. GREAT FOR INVESTORS, AIRBNB APPROVED. WALK TO HOUSE OF WORSHIP & SCHOOLS. EASY ACCESS TO I-95, AVENTURA MALL & NEW BRIGHTLINE TRAIN STATION. 1/2 MILE TO BEACHES. SQUARE FOOTAGE LARGER THAN TAX ROLL. **MOTIVATED SELLER - WILL ENTERTAIN ALL REASONABLE OFFERS**.
Listing Courtesy Of: BHHS EWM Realty
Local Realty Services Provided By: Best of Luxury Realty
On Site: 1560 DaysUpdated: 84 Days agoPage Views: 0
Features
MLS Number: A11256206
Bedrooms
- Bedrooms: 5
Bathrooms
- Bathrooms: 2
- Half Bathrooms: 1
Exterior and Lot Features
- Exterior Features: Fence, SecurityHighImpactDoors, Lighting, Patio
- View: Garden,Pool
Interior, Heating and Cooling
- Interior Features: ClosetCabinetry, DualSinks, LivingDiningRoom, MainLevelPrimary, ShowerOnly, WalkInClosets
- Equipment / Appliances: BuiltInOven, Dryer, Dishwasher, ElectricRange, Disposal, GasWaterHeater, IceMaker, Microwave, Refrigerator, SelfCleaningOven, Washer
- Heating Description: Central,Electric
- Cooling Description: CentralAir,Electric
Building and Construction
- Floor Description: Tile
- Windows/Treatment: ImpactGlass,Sliding
- Year Built: 1964
- Year Built Description: Resale
- Style: Detached,OneStory
Waterfront and Water Access
- Waterfront Frontage: No info
School Information
- Elementary School: Highland Oaks
- Middle School: Highland Oaks
- Senior High School: Michael Krop
Other Property Info
- Garage: No info
- Listing Date: 2022-08-12T17:54:17.000-00:00
- Directions: East
- Pets Allowed: SizeLimit,Yes
Taxes, Fees & More
- Taxes: 4659
- Security Information: GatedCommunity
- Parking Description: Driveway,PaverBlock
Apples-to-Apples Comparables





Price History
Current
$1.2M
High
$1.5M
Low
$1.2M
Total Change
-21.2%Date
Event
Price
Change
Price Per
09/26/2023
Sold
$1.2M
-8.07%$454 ft2
$4,887 m2
06/28/2023
Price Reduced
$1.3M
-0.75%$494 ft2
$5,316 m2
06/17/2023
Price Reduced
$1.3M
-0.04%$498 ft2
$5,356 m2
05/31/2023
Price Reduced
$1.3M
-1.48%$498 ft2
$5,358 m2
04/21/2023
Price Reduced
$1.4M
-3.16%$505 ft2
$5,438 m2
04/06/2023
Price Reduced
$1.4M
-0.36%$522 ft2
$5,616 m2
02/20/2023
Price Reduced
$1.4M
-4.76%$524 ft2
$5,636 m2
01/24/2023
Price Reduced
$1.5M
-1.28%$550 ft2
$5,917 m2
11/06/2022
Price Reduced
$1.5M
-2.03%$557 ft2
$5,994 m2
10/08/2022
Price Reduced
$1.5M
-1.3%$568 ft2
$6,119 m2
09/12/2022
Price Reduced
$1.5M
-0.07%$576 ft2
$6,199 m2
08/12/2022
Listed
$1.5M
$576 ft2
$6,204 m2
09/26/2023
$1.2M
Event
Sold
Change
-8.07%Price Per
$454 ft2
$4,887 m2
06/28/2023
$1.3M
Event
Price Reduced
Change
-0.75%Price Per
$494 ft2
$5,316 m2
06/17/2023
$1.3M
Event
Price Reduced
Change
-0.04%Price Per
$498 ft2
$5,356 m2
05/31/2023
$1.3M
Event
Price Reduced
Change
-1.48%Price Per
$498 ft2
$5,358 m2
04/21/2023
$1.4M
Event
Price Reduced
Change
-3.16%Price Per
$505 ft2
$5,438 m2
04/06/2023
$1.4M
Event
Price Reduced
Change
-0.36%Price Per
$522 ft2
$5,616 m2
02/20/2023
$1.4M
Event
Price Reduced
Change
-4.76%Price Per
$524 ft2
$5,636 m2
01/24/2023
$1.5M
Event
Price Reduced
Change
-1.28%Price Per
$550 ft2
$5,917 m2
11/06/2022
$1.5M
Event
Price Reduced
Change
-2.03%Price Per
$557 ft2
$5,994 m2
10/08/2022
$1.5M
Event
Price Reduced
Change
-1.3%Price Per
$568 ft2
$6,119 m2
09/12/2022
$1.5M
Event
Price Reduced
Change
-0.07%Price Per
$576 ft2
$6,199 m2
08/12/2022
$1.5M
Event
Listed
Price Per
$576 ft2
$6,204 m2
Price per square foot and days on website are not provided values and are calculated by Subdivisions.
Listed by Judith Tamaroff • BHHS EWM Realty • Buyer Agency Compensation .
Tour This Property
Choose an in-person or video tour with a licensed local advisor
A local advisor will confirm availability
Ready to Make an Offer?
Get expert guidance from a local advisor
Community Snapshot
2,061 - 3,678
SqFt Range
1962
Year Build
1
Total Floors
Subdivision Amenities
Gated
Guard
Playground
Pool
Security
All Ojus, FL Mid-Tier Mid-Tier Homes & Condos
- Ari Sandor Manors House0
- Ellarue Estates House0
- Highland Gardens House0
- Highland Lakes Estates House1
- Highland Oak Gardens House0
- Highland Oaks House0
- Highland Ranch Estates House0
- Highland Woods House0
- Med South House0
- Oak Hammock Estates House0
- Oak Haven House1
- Presidential Estates House1
- River Parc Estates House1
- Skylake Manors House0
- Sunswept Isle House1
- Woodland Estates House0
Other Ojus, FL Homes & Condos Price Range Segments
Entry-Level
Entry-Level20
- Allamanda Gardens Condo1
- Bamboo Gardens Condo3
- Buckley Towers East Condo5
- Buckley Towers West Condo6
- Camellia Gardens Condo3
- Daisy Gardens Condo1
- Easter Lily Gardens Condo1
- Forum Condo1
- Greynolds Park Club Condo0
- Lake Park Manor House0
- Moorings Condo4
- New Horizons Condo4
- Riverwood Townhouse2
- Riviera Condo1
- Rolling Greens Condo4
- Royal Bahamian East Condo1
- Royal Bahamian West Condo0
- Sky Lake Gardens Condo2
- Star Lake Estates Condo0
- Wilshire Condo0
Premium
Premium4
Highland Lakes Communities in Ojus, FL
Mid-Tier
Mid-Tier 6
Entry-Level
Entry-Level 1
Inactive Segment
Inactive Segment 1
Ojus, FL Nearby Cities
1.8 mi
$3K - $20M
$2K - $25K
1.8 mi
$105K - $3.8M
$2K - $17K
2.1 mi
$122K - $419K
$2K - $4K
2.2 mi
$310K - $1.6M
$2K - $5K
$105K - $15.9M
$2K - $50K