House in Estero, FL 33928
Verdana Village, 20475 Napa Loop

5
Beds
41/2
Baths
4,027
SqFt
$285
$/SqFt
Pending
Entry-Level House
Built in 2023
3 Parking
Preserve View
$197/mo HOA
Two Story, Single Family
NEW CONSTRUCTION ~Blt. 2023
New Construction is the listings in the subdivision built in the last 2 years and in most cases never been occupied.
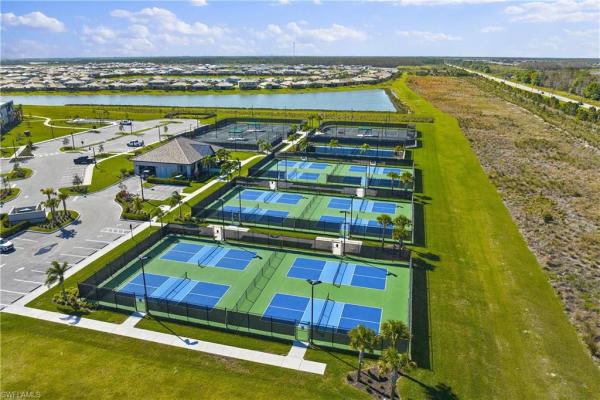
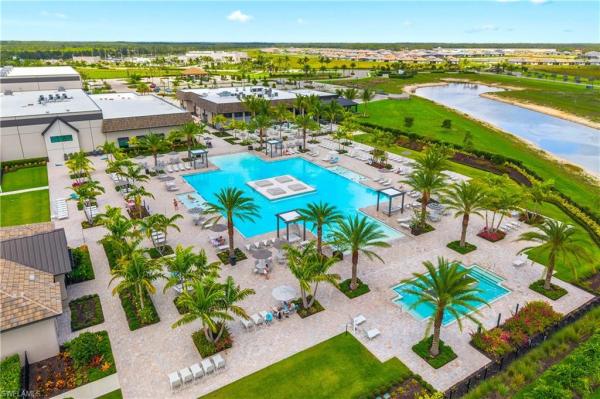
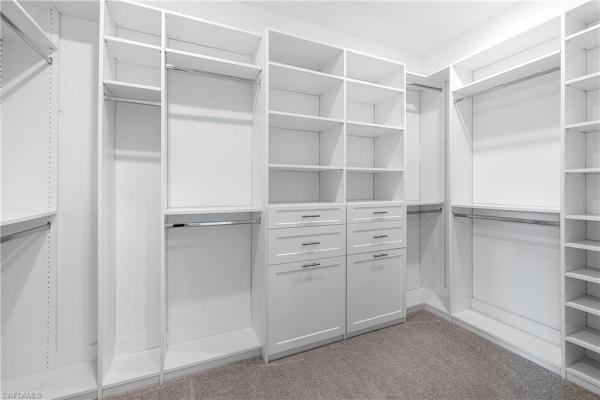
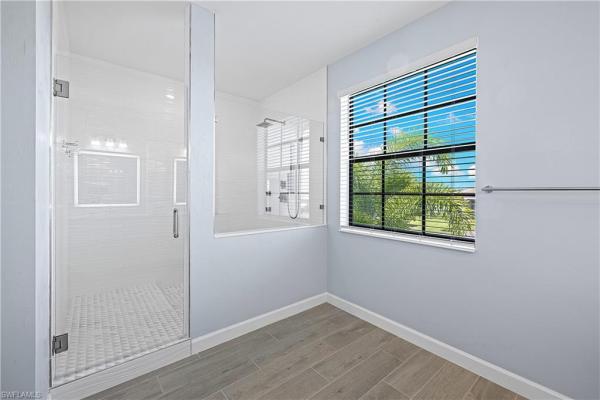
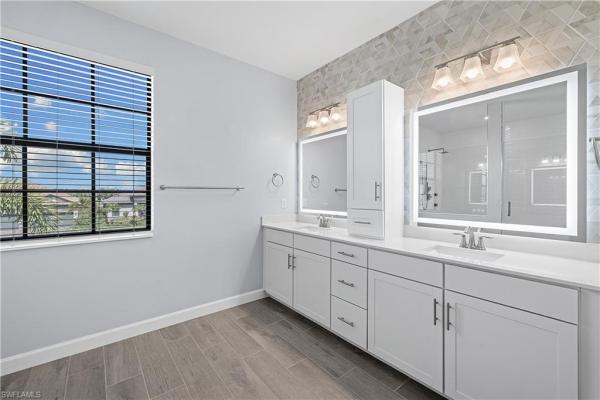
HIGHLY DESIRABLE & PROFESSIONALLY STAGED “WYNWOOD” FLOORPLAN WITH 2 MASTER BEDROOMS, CUSTOM POOL/SPA AND PRIVATE, PERIMETER, PRESERVE VIEWS IS AVAILABLE NOW IN VERDANA VILLAGE! Not your vanilla, out of the box home... this MUST SEE residence is FULLY DECKED OUT with WOOD TRIM ACCENTS, FIREPLACE FEATURE WALL, REMODELED BATHROOMS and BUILT-IN CLOSET ORGANIZERS IN ALL BEDROOMS! This Spacious home offers 5 Bedrooms+ Den + Loft, 4 Full Baths, Powder Bath, 3 Car Garage, 4,027sf Living Area. Relax on the EXPANSIVE SCREENED COVERED LANAI running the entire width of the home (10’ x 60’). Take in those welcoming, "day starting" Florida sunrises over the pines and palms from your lanai with this Eastern Rear Exposure home. Enjoy the CUSTOM SALTWATER POOL/360 DEGREE SPA, PICTURE WINDOW SCREEN, RAISED WALL with SHEER DESCENT WATERFALL and SUNSHELF with 2 lighted bubblers. On the main level, you’ll find wood-look plank tile flooring throughout the living space, as well as the 1st Floor Junior Master Bedroom (ideal for guests who may have trouble with the stairs), Den, Powder Bath & Laundry (with cabinet, sink and additional storage under the stairs). The Kitchen is appointed with WHITE SHAKER Cabinets, QUARTZ Countertops, BUILT-IN STAINLESS STEEL APPLIANCES and GAS COOKTOP, Designer Gray HERRINGBONE Backsplash illuminated by UNDERCABINET LIGHTING and a passthrough window to the lanai. The Dining Area is accented by WOOD TRIM ceiling detail, upscale chandelier & sliders to the lanai. The Greatroom showcases a TV-FIREPLACE BUILD OUT trimmed with SHIPLAP and adjoined by a Den with double door entry & WOOD TRIMMED WALLS. The main living space boasts DUAL SLIDERS opening to the lanai for indoor/outdoor entertaining. The 1ST FLOOR JUNIOR MASTER SUITE has sliding glass door access to the lanai and showcases WOOD TRIM WALLS joined by a WALK IN CLOSET w/ORGANIZERS & a spa-like ENSUITE with double sinks, LIGHTED MIRRORS, ENCLOSED SHOWER with DUAL SHOWER HEADS/BODY SPRAYERS and MODERN TILE. Upstairs, you'll find the Primary Suite, 3 Guest Bedrooms, 2 Full Baths for guests, and OVERSIZED LOFT. The Primary Bedroom is appointed with 2 Walk-In Closets with ORANIZERS and a LUXURIOUS BATHROOM with Dual Sinks, ILLUMINATED MIRRORS, and ENCLOSED SHOWER with multiple shower heads and DESIGNER TILE. This home is equipped with WHOLE HOME GENERATOR, IMPACT RESISTANT Windows/Doors, WHOLE HOUSE WATER FILTRATION and REVERSE OSMOSIS SYSTEM in Kitchen, TANKLESS water heater, MINI SPLIT AC in garage and is located in FLOOD ZONE X (no flood insurance required). Amenities include Indoor/Outdoor Pickleball & Tennis, Indoor Basketball, Bocce, Clubhouse, Dog Park, Resort-style Pool & Spa, Fitness center, Movement Studio, Playground, Restaurant, Craft Beer lounge, Cafe and Indoor/Outdoor bar. Satellite amenity includes Social Room, Pool/lap lanes, Fitness Center, Sports Field. Publix Plaza outside community gates! One or more photo(s) has been virtually staged, AI generated or rendered.
MLS Number: 226020601
Updated: 7 Days ago
Page Views: 0

Features

Bedrooms
  • Bedrooms: 5
Bathrooms
  • Bathrooms: 4
  • Half Bathrooms: 1
Exterior and Lot Features
  • Exterior Features: No info
  • View: Preserve
Interior, Heating and Cooling
  • Interior Features: Built-In Cabinets, Closet Cabinets, Fireplace, Foyer, Laundry Tub, Pantry, Smoke Detectors, Tray Ceiling(s), Volume Ceiling, Walk-In Closet(s), Window Coverings
  • Equipment / Appliances: Gas Cooktop, Dishwasher, Disposal, Dryer, Microwave, Refrigerator/Icemaker, Reverse Osmosis, Safe, Self Cleaning Oven, Tankless Water Heater, Wall Oven, Washer
  • Heating Description: Central Electric
  • Cooling Description: Ceiling Fan(s), Central Electric
Building and Construction
  • Floor Description: Carpet, Tile
  • Windows/Treatment: Window Coverings
  • Construction Type: House
  • Year Built: 2023
  • Style: Two Story, Single Family
Waterfront and Water Access
  • Waterfront Frontage: No info
School Information
  • Elementary School: LEE COUNTY SCHOOL CHOICE
  • Middle School: LEE COUNTY SCHOOL CHOICE
  • Senior High School: LEE COUNTY SCHOOL CHOICE
Other Property Info
  • Garage: 3
  • Pets Allowed: Yes
Taxes, Fees & More
  • Maintenance Includes: Insurance, Irrigation Water, Lawn/Land Maintenance, Legal/Accounting, Manager, Pest Control Exterior, Rec Facilities, Repairs, Security, Street Lights, Street Maintenance
  • Taxes: 12264.79
  • Security Information: Smoke Detector(s), Gated Community
  • Parking Description: Attached
  • Total Floors in Building: 2
  • Total Units in Building: 1

Apples-to-Apples Comparables

 Closest-Match Comparables
See closest-match comps for this subdivision
No obligation
Verified
Trends
Insights
Best of Luxury Realty
Talk to a local advisor
Licensed advisors answering your questions across Estero, FL
01
Licensed Brokerage
02
Local Advisors
03
Direct Answers
Exclusive real estate service partner

Price History

Current
$1.1M
High
$1.2M
Low
$1.1M
Total Change
-8%
$1.3M$1.2M$1.1MMay 26Jun 26Jul 26Aug 26
Date
Event
Price
Change
Price Per
08/26/2026
Sold
$1.1M
-3.36%
$285 ft2
$3,071 m2
07/22/2026
Price Reduced
$1.2M
-0.83%
$295 ft2
$3,178 m2
06/13/2026
Price Reduced
$1.2M
-4%
$298 ft2
$3,205 m2
05/22/2026
Listed
$1.2M
 
$310 ft2
$3,339 m2
08/26/2026
$1.1M
Event
Sold
Change
-3.36%
Price Per
$285 ft2
$3,071 m2
07/22/2026
$1.2M
Event
Price Reduced
Change
-0.83%
Price Per
$295 ft2
$3,178 m2
06/13/2026
$1.2M
Event
Price Reduced
Change
-4%
Price Per
$298 ft2
$3,205 m2
05/22/2026
$1.2M
Event
Listed
Price Per
$310 ft2
$3,339 m2
Price per square foot and days on website are not provided values and are calculated by Subdivisions.
Listed by Matt Bresee, PAExp Realty, LLC • Buyer Agency Compensation .

Listing Location & Street View
MapStreet View

Peer Listings

Active listings from matched communities
Results 0 of 0
No listings found
Try adjusting your filters or changing your location to see available listings
Turn on listing alerts and we'll notify you
when matching listings appear

Scores

Walk Score®
Car-Dependent. Almost all errands require a car
4

100
Bike Score®
Somewhat Bikeable. Minimal bike infrastructure
34

100
Sound Score®
Bearable noise
83

100
Airport Score
Close to airports. Noticeable airport activity
0

100
Traffic Score
Congested area. Frequent traffic delays
22

100
Local Score
Limited local amenities nearby
0

100
Community Snapshot
2 – 6 BR
Bedrooms
$399K – $1.6M
Price Tier
1,405 - 5,336
SqFt Range
2023
Year Build
1
Total Floors

Subdivision Amenities

Barbecue
Bike And Jog Path
Bike Storage
Bocce Court
Business Center
Cabana
Clubhouse
Community Room
Dog Park
Fitness Center
Internet Access
Park
Pickleball
Play Area
Pool
Private Membership
Restaurant
Shopping
Sidewalk
Spa/Hot Tub
Streetlight
Tennis Court(s)
Underground Utility
Volleyball

Estero
Entry-Level
Entry-Level Homes & Condos