
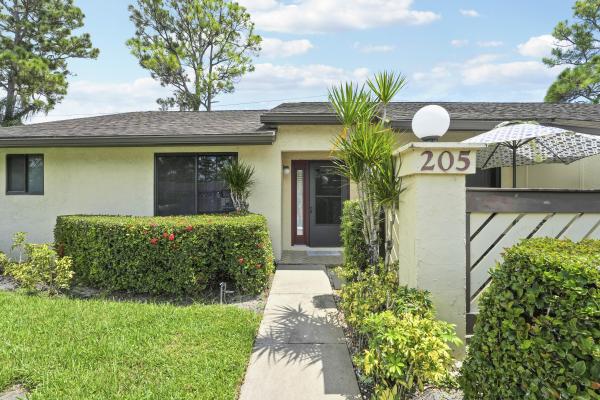
Villa in Royal Palm Beach, FL 33411Strathmore Gate, 205 Star Clusters Ct


2
Beds2
Baths1,298
SqFt$193
$/SqFtEntry-Level VillaProperty Type
1980Year Built
$193/SqFtPrice per sq ft
$479/moHOA Fees
GardenView
Outdoor Living AreaExterior Features
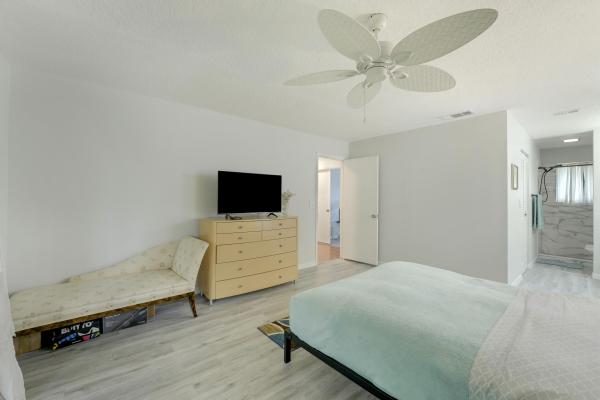
Beautifully renovated corner villa in desirable Strathmore Gate! This move-in-ready 55+ home features impact windows & doors throughout, new kitchen with granite countertops and new appliances, new LVT flooring, new lighting throughout, new blinds & window treatments, and completely renovated bathrooms with granite. Additional upgrades include a new water heater, new gutters with leaf-filter system, kitchen water filtration system, and popcorn ceilings removed. Enjoy a spacious great room, formal dining area, and large primary suite with patio access. Relax or entertain on the enclosed, roofed and tiled patio. Strathmore Gate offers two pools, clubhouse, fitness center, library, community room, and beautifully maintained grounds. Walking distance to Veteran's Park.
Listing Courtesy Of: Keller Williams Realty Jupiter
Local Realty Services Provided By: Best of Luxury Realty
On Site: 54 DaysUpdated: 0 Days agoPage Views: 0
Features
MLS Number: B26072897
Bedrooms
- Bedrooms: 2
Bathrooms
- Bathrooms: 2
- Half Bathrooms: No info
Exterior and Lot Features
- Exterior Features: OutdoorLivingArea, Porch
- View: Garden
Interior, Heating and Cooling
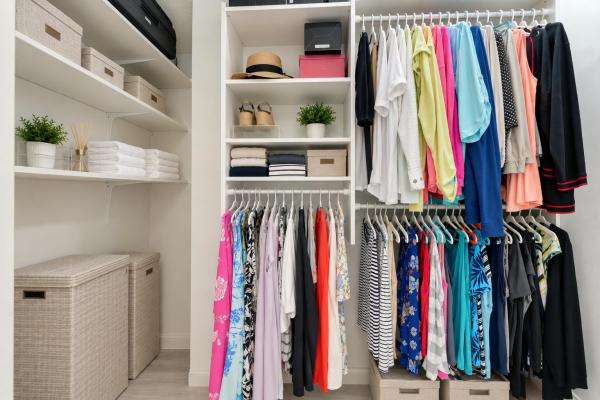
- Interior Features: BuiltInFeatures, DiningArea, SeparateFormalDiningRoom, EatInKitchen, Pantry, TubShower, WalkInClosets
- Equipment / Appliances: Dryer, Dishwasher, ElectricRange, ElectricWaterHeater, Disposal, Microwave, Range, Refrigerator, WaterHeater, Washer
- Heating Description: Electric
- Cooling Description: CentralAir, CeilingFans, Electric
Building and Construction
- Floor Description: CeramicTile, Vinyl, Wood
- Windows/Treatment: Blinds,StormWindows
- Year Built: 1980
Waterfront and Water Access
- Waterfront Frontage: No info
School Information
- Elementary School: Cypress Trails
- Middle School: Crestwood
- Senior High School: Royal Palm Beach
Other Property Info
- Listing Date: 2026-09-05T14:57:04.000-00:00
- Directions: West
- Pets Allowed: BreedRestrictions, PetRestrictions, SizeLimit, Yes
Taxes, Fees & More
- Maintenance Includes: CommonAreas, CableTv, Insurance, MaintenanceGrounds, PestControl, RecreationFacilities
- Taxes: 1510.91
- Parking Description: Assigned,Guest,Open
- Total Floors in Building: 1
Apples-to-Apples Comparables





Price History
Date
Event
Price
Change
Price Per
09/05/2026
Listed
$250K
$193 ft2
$2,073 m2
09/05/2026
$250K
Event
Listed
Price Per
$193 ft2
$2,073 m2
Price per square foot and days on website are not provided values and are calculated by Subdivisions.
Listed by Alixandra Urena • Keller Williams Realty Jupiter • Buyer Agency Compensation .
Tour This Property
Choose an in-person or video tour with a licensed local advisor
A local advisor will confirm availability
Ready to Make an Offer?
Get expert guidance from a local advisor
Peer Listings
Active listings from matched communities
No listings found
Try adjusting your filters or changing your location to see available listings
Turn on listing alerts and we'll notify you
when matching listings appear
when matching listings appear
Community Snapshot
2 – 3 BR
Bedrooms
$160K – $285K
Price Tier
1,112 - 1,428
SqFt Range
1980
Year Build
1
Total Floors
Subdivision Amenities


Clubhouse
Fitness Center
Library
Management
Parking
Pool
Recreation Facilities
Shuffleboard Court
Sidewalks
All Royal Palm Beach, FL Entry-Level Entry-Level Homes & Condos
- Anthony Groves House9
- Ashford House4
- Bella Terra House7
- Bella Vita Townhouse0
- BellaSera House5
- Charolais Condo2
- Country Club Views House0
- Elysium At The Arbors House1
- Fairfax House3
- Fairways At Royal Palm Beach Mixed0
- Grand View At Crestwood Mixed9
- Greenway Village North Mixed2
- Greenway Village South Mixed12
- Greyson Townhouse0
- Indian Trail Villas Mixed2
- Lantern Walk Mixed3
- Lexington House2
- Modern Villas Townhouse0
- Nautica Lakes House5
- Oakmont House0
- Palm Beach Trace Condo0
- Palm Estates House1
- Park Central At Cypress Key Townhouse3
- Parkview Gardens At Royal Palm Beach Condo4
- Pinehurst House2
- PortoSol House6
- Royal Estates House1
- Royal Village Townhouses Mixed2
- Saddle Brook House1
- Saratoga Pines House2
- Saybrook House1
- Seminole Lakes Mixed4
- Shoma Courtyards At Royal Palm Beach Mixed5
- Shoma Townhomes At Royal Palm Beach Mixed2
- Shoma Villas At Royal Palm Beach Mixed1
- Stamford At Royal Palm Beach Townhouse5
- Strathmore Gate Mixed7
- Strathmore Gate West Villa8
- The Estates House1
- The Estates Of Royal Palm Beach House1
- The Kensington At Royal Palm Beach Mixed0
- The Preserve At Crestwood House1
- The Trails At Royal Palm Beach Condo1
- Village Walk Mixed3
- Walden House4
- Weybridge Townhomes Townhouse1
- Whispering Pines House0
- Wyndham House3
Other Royal Palm Beach, FL Homes & Condos Price Range Segments
Premium
Premium10
Mid-Tier
Mid-Tier
High-End
High-End
Ultra Luxury
Ultra Luxury
Royal Palm Beach, FL Nearby Cities
$199K - $8.5M
$2K - $9K
$240K - $52.3M
$2K - $500K
$275K - $1.3M
$5K - $5K
$430K - $1.5M
$3K - $8K
$285K - $5.3M
$3K - $160K