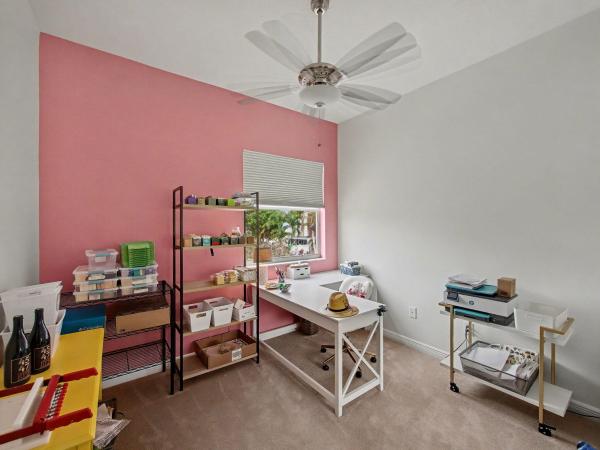
Fairfax, 2052 Reston Cir

5
Beds
21/2
Baths
3,038
SqFt
$229
$/SqFt
Sold - Jun 16, 2026
Entry-Level House
Built in 2001
2 Parking
$69/mo HOA
Traditional
Outdoor Living Area
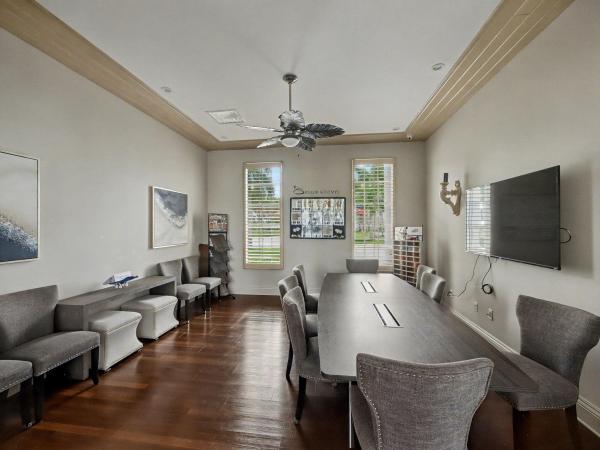
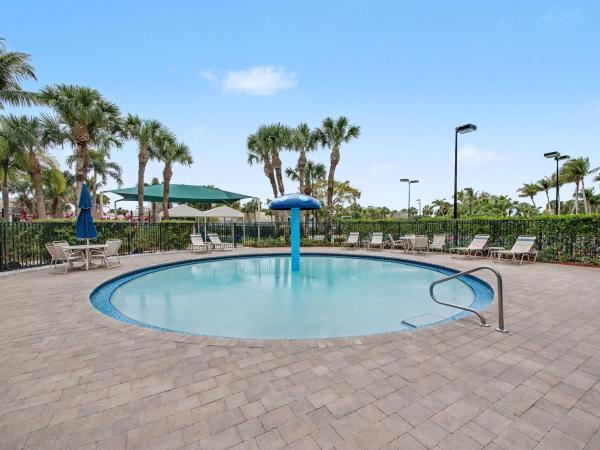
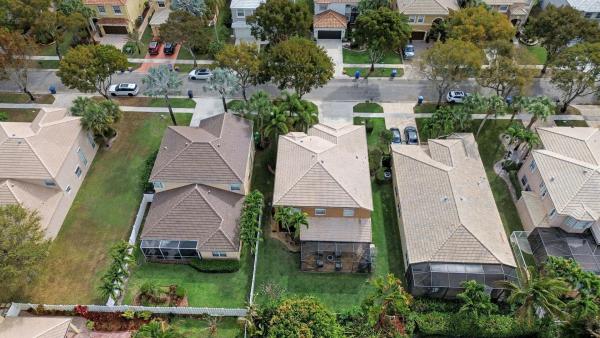

Welcome to the perfect turnkey family home in sought-after Madison Green, just steps from the resort-style clubhouse and amenities. This beautifully maintained residence offers a spacious layout with upgraded crown molding, timeless plantation shutters, generously sized bedrooms, and warm inviting living spaces. The beautifully designed kitchen features abundant cabinetry, expansive granite counters, and a large center island perfect for gathering and everyday family living. Enjoy the screened and covered patio overlooking a serene backyard, ideal for morning coffee or family dinners. Located in a family-friendly neighborhood with top-rated schools, golf, parks, and exceptional amenities, this move-in-ready home offers the lifestyle today's buyers are searching for Flooring has been updated throughout the primary level. New luxury carpet upstairs .The primary bathroom has been completely remodeled with high-end finishes, and the half bath has been beautifully updated. Plantation shutters are installed throughout the home. The backyard offers ample space to add a pool. Monthly HOA fee includes access to a resort-style clubhouse and pool, as well as cable and alarm system. Buyer to verify all measurements and HOA details. Easy to show.
MLS Number: B26002323
On Site: 186 Days
Updated: 61 Days ago
Page Views: 0

Features

Bedrooms
  • Bedrooms: 5
Bathrooms
  • Bathrooms: 2
  • Half Bathrooms: 1
Exterior and Lot Features
  • Exterior Features: None, OutdoorLivingArea, RoomForPool
  • View: Other
Interior, Heating and Cooling
  • Interior Features: BreakfastArea, Bathtub, DiningArea, SeparateFormalDiningRoom, DualSinks, KitchenIsland, Pantry, Storage, SoakingTub, SeparateShower, UpperLevelPrimary, WalkInClosets, Bar
  • Equipment / Appliances: Dryer, Dishwasher, ElectricRange, Freezer, Disposal, IceMaker, Microwave, Oven, Range, Refrigerator, VentedExhaustFan, Washer
  • Heating Description: Central
  • Cooling Description: CentralAir, CeilingFans
Building and Construction
  • Floor Description: Carpet, Tile, Vinyl, Wood
  • Windows/Treatment: PlantationShutters
  • Construction Type: House
  • Year Built: 2001
  • Style: Traditional
Waterfront and Water Access
  • Waterfront Frontage: No info
School Information
  • Elementary School: Royal Palm Beach (Palm Beach)
  • Middle School: Crestwood
  • Senior High School: Royal Palm Beach
Other Property Info
  • Garage: 2
  • Listing Date: 2026-03-15T12:29:46.000-00:00
  • Directions: East
  • Pets Allowed: NoPetRestrictions, Yes
Taxes, Fees & More
  • Maintenance Includes: MaintenanceGrounds, Security
  • Taxes: 4580.2
  • Real Estate Taxes: 254673
  • Security Information: ClosedCircuitCameras, GatedCommunity
  • Parking Description: Attached, Concrete, Deeded, Driveway, Garage, GarageDoorOpener
  • Total Floors in Building: 2

Apples-to-Apples Comparables

 Closest-Match Comparables
See closest-match comps for this subdivision
No obligation
Verified
Trends
Insights
Best of Luxury Realty
Talk to a local advisor
Licensed advisors answering your questions across Royal Palm Beach, FL
01
Licensed Brokerage
02
Local Advisors
03
Direct Answers
Exclusive real estate service partner

Price History

Current
$695K
High
$730K
Low
$695K
Total Change
-4.8%
$734K$713K$691KMar 26Apr 26Apr 26Jun 26Apr 26
Date
Event
Price
Change
Price Per
04/03/2026
Sold
$695K
0%
$229 ft2
$2,462 m2
06/16/2026
Price Reduced
$695K
0%
$229 ft2
$2,462 m2
04/03/2026
Price Reduced
$695K
-0.71%
$229 ft2
$2,462 m2
04/03/2026
Price Reduced
$700K
-4.11%
$230 ft2
$2,480 m2
03/16/2026
Listed
$730K
 
$240 ft2
$2,586 m2
04/03/2026
$695K
Event
Sold
Change
0%
Price Per
$229 ft2
$2,462 m2
06/16/2026
$695K
Event
Price Reduced
Change
0%
Price Per
$229 ft2
$2,462 m2
04/03/2026
$695K
Event
Price Reduced
Change
-0.71%
Price Per
$229 ft2
$2,462 m2
04/03/2026
$700K
Event
Price Reduced
Change
-4.11%
Price Per
$230 ft2
$2,480 m2
03/16/2026
$730K
Event
Listed
Price Per
$240 ft2
$2,586 m2
Price per square foot and days on website are not provided values and are calculated by Subdivisions.
Listed by Karen FordThe Agency Florida LLC • Buyer Agency Compensation .

Listing Location & Street View
MapStreet View

Peer Listings

Active listings from matched communities
Results 0 of 0
No listings found
Try adjusting your filters or changing your location to see available listings
Turn on listing alerts and we'll notify you
when matching listings appear

Scores

Walk Score®
Car-Dependent. Almost all errands require a car
20

100
Bike Score®
Somewhat Bikeable. Minimal bike infrastructure
27

100
Sound Score®
Bearable noise
80

100
Airport Score
Close to airports. Noticeable airport activity
0

100
Traffic Score
Congested area. Frequent traffic delays
29

100
Local Score
Limited local amenities nearby
0

100
Community Snapshot
4 – 4 BR
Bedrooms
$699K – $739K
Price Tier
2,003 - 3,564
SqFt Range
2001
Year Build
2
Total Floors

Subdivision Amenities

Bike Storage
Cabana
Clubhouse
Dog Park
Fitness Center
Golf Course
Management
Park
Pickleball
Playground
Pool
Putting Greens
Recreation Facilities
Restaurant
Sauna
Sidewalks

Royal Palm Beach
Entry-Level
Entry-Level Homes & Condos

Madison Green Communities in Royal Palm Beach, FL