House in Estero, FL 33928
Verdana Village, 20549 Napa Loop

3
Beds
32/2
Baths
2,850
SqFt
$439
$/SqFt
Sold - May 15, 2026
Entry-Level House
Built in 2024
3 Parking
Lake, Preserve View
$220/mo HOA
Waterfront
Ranch, Single Family
Screened Lanai/Porch
NEW CONSTRUCTION ~Blt. 2024
New Construction is the listings in the subdivision built in the last 2 years and in most cases never been occupied.
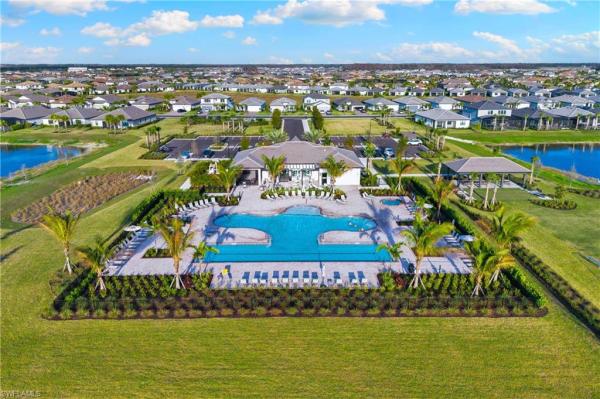
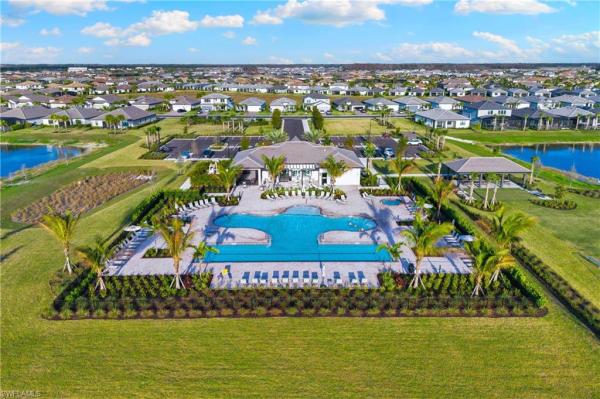
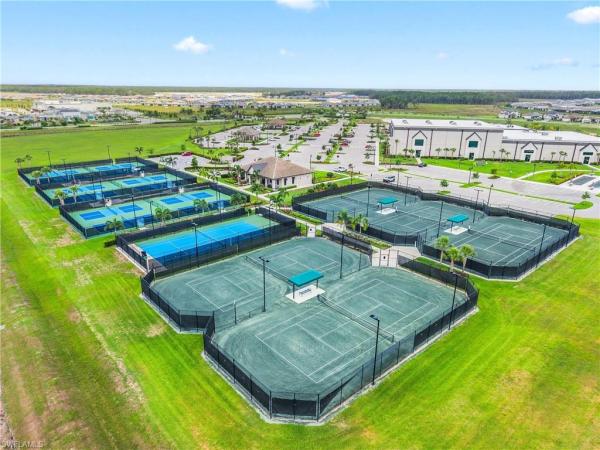
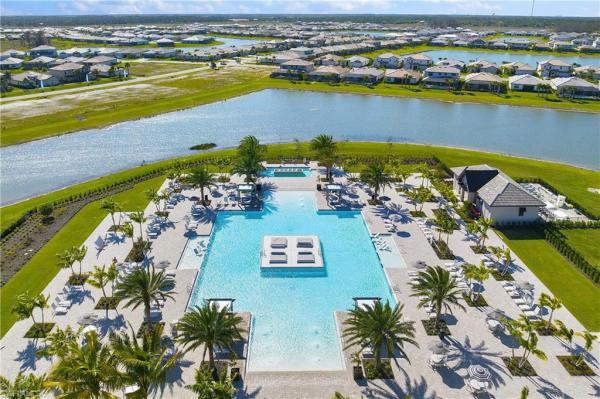
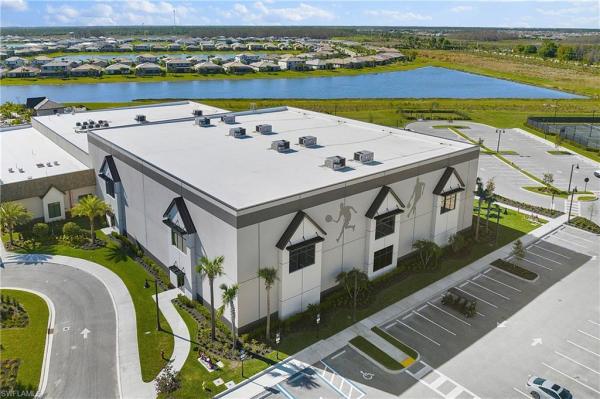
ONE OF THE FINEST HOMES AND HOMESITES IN ALL OF VERDANA VILLAGE! Peer out over the water and natural preserve and embrace the peaceful "Old Florida" vistas (with no black chain link fence or radio tower in view!). This heavily upgraded "Renown" model built by Pulte Homes in 2024 offers 3 Bedrooms + Den, 3 FULL EN-SUITE BATHS, POWDER BATH and POOL BATH, 3 Car Garage, 2,850sf living area... as well as 81' of WATER FRONTAGE and highly desirable SOUTHERN REAR EXPOSURE. As you approach the home, you will be greeted by PROFESSIONAL LANDSCAPING, SEALED PAVERS and a NO-SEE-UM SCREENED FRONT PORCH with TONGUE & GROOVE CEILING. This home is equipped with IMPACT RESISTANT Windows and Doors, 24KW WHOLE HOME GENERATOR, CULLIGAN WATER FILTRATION and RO SYSTEM, TANKLESS water heater and is located in FLOOD ZONE X (no flood insurance required if financing). The ZERO CORNER POCKETING SLIDERS open to an EXTENDED COVERED LANAI (with matching Tongue & Groove ceiling as the front porch) creating a seamless indoor/outdoor living space. The ULTRA QUIET REAR LANAI showcases a DESIGNER OUTDOOR KITCHEN with Exotic White Piracema Granite, Ebony Stacked Stone, 32" Grill, Sink, Refrigerator, 42" Hood; MAGNA-TRACK STORM SCREENS and POOL BATH. Enjoy the NATURAL GAS HEATED CUSTOM POOL with 2 PICTURE WINDOW SCREENS, 18" RAISED SPA, LED LIGHTS, REMOTE AUTOMATION, and LARGE SUNSHELF with BUBBLER. Inside, you’ll find a GOURMET KITCHEN equipped with KITCHEN-AID STAINLESS-STEEL APPLIANCES and GAS Cooktop with decorative wood hood, along with a WALK-IN PANTRY... the White Shaker Style SOFT CLOSE Cabinetry, CARRARA QUARTZ countertops, Upgraded Backsplash, and UNDERCABINET LIGHTING create a timeless look. High-End WOOD-LOOK PLANK TILE flooring flows throughout the entire home (NO CARPET!). Relax in the Primary Suite with TRAY CEILING and 3 large windows overlooking the pool, water, and preserve... and there's an OVERSIZED CUSTOM CLOSET with multiple drawers and hanging bars. The Luxurious Primary Bath is appointed with QUARTZ Counters, Dual Sinks, an EXTENDED WALK-IN SHOWER and LINEN CLOSET just outside. The Secondary Bedrooms offer a spacious getaway for children/guests and are both outfitted with CUSTOM WALK-IN CLOSETS. The Den features large windows, a TRAY CEILING, and double door entry. A well placed Laundry Room with Whirlpool Washer/Dryer, Cabinet Sink, Hanging Bar and Shelf makes cleaning clothes fun! Work out and unplug in the home gym, or use as a 2nd Primary Closet. The 3 Car Garage is complete with a HEAVY FLAKE EPOXY FLOOR, Refrigerator and ELEVATING GARAGE RACKS. Amenities include Indoor/Outdoor Pickleball & Tennis, Indoor basketball, Bocce, Clubhouse, Dog Park, Resort-style Pool & Spa, Fitness center, Movement Studio, Playground, Restaurant, Craft Beer lounge, Cafe and Indoor/Outdoor bar. Satellite amenity includes Social Room, Pool/lap lanes, Fitness Center, Sports Field. Publix Plaza outside community gates! INCLUDED: (4) Mounted TV's/Soundbars and Lanai Furniture!
MLS Number: 226009705
Updated: 125 Days ago
Page Views: 0

Features

Bedrooms
  • Bedrooms: 3
Bathrooms
  • Bathrooms: 3
  • Half Bathrooms: 2
Exterior and Lot Features
  • Exterior Features: Screened Lanai/Porch, Outdoor Kitchen
  • View: Lake, Preserve
Interior, Heating and Cooling
  • Interior Features: Closet Cabinets, Foyer, Laundry Tub, Pantry, Smoke Detectors, Tray Ceiling(s), Walk-In Closet(s), Window Coverings, Zero/Corner Door Sliders
  • Equipment / Appliances: Gas Cooktop, Dishwasher, Disposal, Dryer, Microwave, Refrigerator/Icemaker, Reverse Osmosis, Self Cleaning Oven, Tankless Water Heater, Wall Oven, Washer, Water Treatment Owned
  • Heating Description: Central Electric
  • Cooling Description: Ceiling Fan(s), Central Electric
Building and Construction
  • Floor Description: Tile
  • Windows/Treatment: Window Coverings
  • Construction Type: House
  • Year Built: 2024
  • Style: Ranch, Single Family
Waterfront and Water Access
  • Waterfront Frontage: Yes
School Information
  • Elementary School: LEE COUNTY SCHOOL CHOICE
  • Middle School: LEE COUNTY SCHOOL CHOICE
  • Senior High School: LEE COUNTY SCHOOL CHOICE
Other Property Info
  • Garage: 3
  • Pets Allowed: Yes
Taxes, Fees & More
  • Maintenance Includes: Insurance, Irrigation Water, Lawn/Land Maintenance, Legal/Accounting, Manager, Master Assn. Fee Included, Pest Control Exterior, Rec Facilities, Repairs, Security, Street Lights, Street Maintenance
  • Taxes: 11583.79
  • Security Information: Smoke Detector(s), Gated Community
  • Parking Description: Attached
  • Total Floors in Building: 1
  • Total Units in Building: 1

Apples-to-Apples Comparables

 Closest-Match Comparables
See closest-match comps for this subdivision
No obligation
Verified
Trends
Insights
Best of Luxury Realty
Talk to a local advisor
Licensed advisors answering your questions across Estero, FL
01
Licensed Brokerage
02
Local Advisors
03
Direct Answers
Exclusive real estate service partner

Price History

Current
$1.3M
High
$1.3M
Low
$1.3M
Total Change
-3.6%
$1.3M$1.3M$1.2MMar 26May 26May 26
Date
Event
Price
Change
Price Per
05/15/2026
Sold
$1.3M
0%
$439 ft2
$4,721 m2
05/15/2026
Price Reduced
$1.3M
-3.62%
$439 ft2
$4,721 m2
03/06/2026
Listed
$1.3M
 
$455 ft2
$4,899 m2
05/15/2026
$1.3M
Event
Sold
Change
0%
Price Per
$439 ft2
$4,721 m2
05/15/2026
$1.3M
Event
Price Reduced
Change
-3.62%
Price Per
$439 ft2
$4,721 m2
03/06/2026
$1.3M
Event
Listed
Price Per
$455 ft2
$4,899 m2
Price per square foot and days on website are not provided values and are calculated by Subdivisions.
Listed by Matt Bresee, PAExp Realty, LLC • Buyer Agency Compensation .

Listing Location & Street View
MapStreet View

Peer Listings

Active listings from matched communities
Results 0 of 0
No listings found
Try adjusting your filters or changing your location to see available listings
Turn on listing alerts and we'll notify you
when matching listings appear

Scores

Walk Score®
Car-Dependent. Almost all errands require a car
4

100
Bike Score®
Somewhat Bikeable. Minimal bike infrastructure
34

100
Sound Score®
Bearable noise
83

100
Airport Score
Close to airports. Noticeable airport activity
0

100
Traffic Score
Congested area. Frequent traffic delays
22

100
Local Score
Limited local amenities nearby
0

100
Community Snapshot
2 – 6 BR
Bedrooms
$399K – $1.6M
Price Tier
1,405 - 5,336
SqFt Range
2023
Year Build
1
Total Floors

Subdivision Amenities

Barbecue
Bike And Jog Path
Bike Storage
Bocce Court
Business Center
Cabana
Clubhouse
Community Room
Dog Park
Fitness Center
Internet Access
Park
Pickleball
Play Area
Pool
Private Membership
Restaurant
Shopping
Sidewalk
Spa/Hot Tub
Streetlight
Tennis Court(s)
Underground Utility
Volleyball

Estero
Entry-Level
Entry-Level Homes & Condos