
House in Royal Palm Beach, FL 33411Fairfax, 2060 Reston Cir
Closed


4
Beds3
Baths2,873
SqFt$258
$/SqFtEntry-Level HouseProperty Type
2001Year Built
$258/SqFtPrice per sq ft
$69/moHOA Fees
2 carsParking Spaces
PoolView
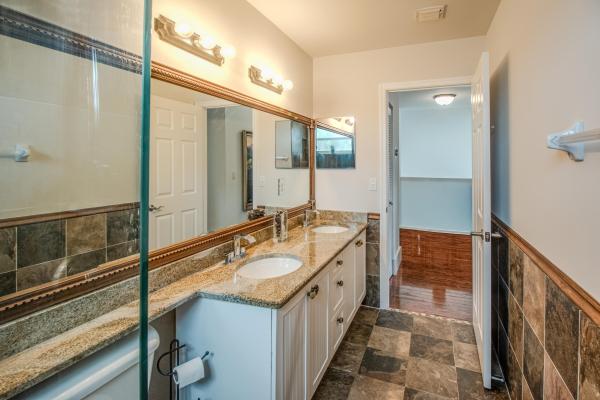
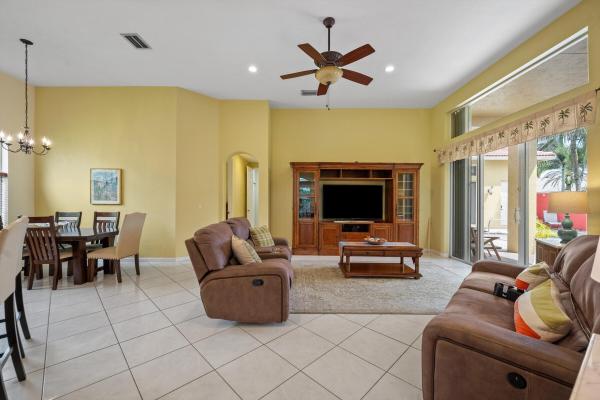
This residence welcomes you with a fresh, elevated blend of modern design, warmth, and style. Glass paneled impact double doors open to a foyer filled with natural light, soaring 16ft smooth ceilings, large-format travertine tile floors, a stacked stone accent wall, and clean structural lines that leave an unforgettable first impression. The 4/3/2 residence offers the option of four bedrooms or three bedrooms plus a den, along with three full baths & 2 car garage. The 2026 designer-crafted kitchen features custom cabinetry, quartz counters, with a full height quartz backsplash, an oversized quartz topped island with bar seating. Premium stainless-steel appliances and fixtures. A sunlit breakfast nook framed by bold ceiling beams overlooks the pool, creating a serene, retreat like mood. The sunken family room with a tray ceiling and recessed LED lighting, opens to the back outdoor area that includes a freeform heated pool and spillover spa, all controlled by a Jandy automation system, cool-deck surface. Lush landscaping wraps the fully fenced backyard, creating a private, resort-style escape. All upstairs bedrooms feature custom built out closets, providing well-designed storage throughout the upper level. The primary suite offers boutique level luxury with boxed panel molding, oversized paned windows, and an elegantly finished ensuite. A full downstairs bedroom/den with an adjacent bath provides ideal versatility for guests, work, or flexible living. This lovingly maintained home has updated duel A/C systems, updated water heater, & a whole-house RainSoft water-softening & filtration system, providing clean, conditioned water throughout. Located in the sought after gated golf community of Madison Green—where club or golf membership is NOT required. Homeowners enjoy resort style amenities including a pool, spa, fitness facilities, tennis, playgrounds, high speed internet and cable included in the low HOA fees.
Listing Courtesy Of: RE/MAX Direct
Local Realty Services Provided By: Best of Luxury Realty
On Site: 142 DaysUpdated: 20 Days agoPage Views: 0
Features
MLS Number: B26039345
Bedrooms
- Bedrooms: 4
Bathrooms
- Bathrooms: 3
- Half Bathrooms: No info
Exterior and Lot Features
- Exterior Features: OutdoorLivingArea
- View: Pool
Interior, Heating and Cooling
- Interior Features: BreakfastBar, BreakfastArea, Bathtub, ClosetCabinetry, CathedralCeilings, DiningArea, SeparateFormalDiningRoom, DualSinks, EntranceFoyer, EatInKitchen, GardenTubRomanTub, HighCeilings, KitchenIsland, CustomMirrors, Pantry, SoakingTub, SeparateShower, UpperLevelPrimary, VaultedCeilings, WalkInClosets
- Equipment / Appliances: Dryer, Dishwasher, Microwave, Refrigerator, Washer
- Heating Description: Central,Electric
- Cooling Description: CentralAir, CeilingFans, Electric
Building and Construction
- Floor Description: Carpet,CeramicTile
- Construction Type: House
- Year Built: 2001
Waterfront and Water Access
- Waterfront Frontage: No info
School Information
- Elementary School: Royal Palm Beach (Palm Beach)
- Middle School: Crestwood
- Senior High School: Royal Palm Beach
Other Property Info
- Garage: 2
- Listing Date: 2026-06-10T13:07:47.000-00:00
- Directions: East
- Pets Allowed: NoPetRestrictions, Yes
Taxes, Fees & More
- Maintenance Includes: CommonAreas, CableTv, Security
- Taxes: 4864.1
- Security Information: GatedCommunity
- Parking Description: Attached, Driveway, Garage, GarageDoorOpener
- Total Floors in Building: 2
Apples-to-Apples Comparables





Price History
Current
$740K
High
$740K
Low
$739K
Total Change
0.1%Date
Event
Price
Change
Price Per
10/09/2026
Sold
$740K
0%$258 ft2
$2,772 m2
10/10/2026
Price Increased
$740K
0.14%$258 ft2
$2,772 m2
06/10/2026
Listed
$739K
$257 ft2
$2,769 m2
10/09/2026
$740K
Event
Sold
Change
0%Price Per
$258 ft2
$2,772 m2
10/10/2026
$740K
Event
Price Increased
Change
0.14%Price Per
$258 ft2
$2,772 m2
06/10/2026
$739K
Event
Listed
Price Per
$257 ft2
$2,769 m2
Price per square foot and days on website are not provided values and are calculated by Subdivisions.
Listed by Catherine Connolly • RE/MAX Direct • Buyer Agency Compensation .
Peer Listings
Active listings from matched communities
$775,000
House for sale in The Estates
1867 Waldorf St, Royal Palm Beach, FL 33411
Listing Courtesy Of: Engel & Volkers Wellington
Community Snapshot
4 – 5 BR
Bedrooms
$695K – $745K
Price Tier
2,003 - 3,564
SqFt Range
2001
Year Build
2
Total Floors
Subdivision Amenities


Bike Storage
Cabana
Clubhouse
Dog Park
Fitness Center
Golf Course
Management
Park
Pickleball
Playground
Pool
Putting Greens
Recreation Facilities
Restaurant
Sauna
Sidewalks
All Royal Palm Beach, FL Entry-Level Entry-Level Homes & Condos
- Anthony Groves House9
- Ashford House4
- Bella Terra House7
- Bella Vita Townhouse0
- BellaSera House5
- Charolais Condo2
- Country Club Views House0
- Elysium At The Arbors House1
- Fairfax House3
- Fairways At Royal Palm Beach Mixed0
- Grand View At Crestwood Mixed9
- Greenway Village North Mixed2
- Greenway Village South Mixed12
- Greyson Townhouse0
- Indian Trail Villas Mixed2
- Lantern Walk Mixed3
- Lexington House2
- Modern Villas Townhouse0
- Nautica Lakes House5
- Oakmont House0
- Palm Beach Trace Condo0
- Palm Estates House1
- Park Central At Cypress Key Townhouse3
- Parkview Gardens At Royal Palm Beach Condo4
- Pinehurst House2
- PortoSol House6
- Royal Estates House1
- Royal Village Townhouses Mixed2
- Saddle Brook House1
- Saratoga Pines House2
- Saybrook House1
- Seminole Lakes Mixed4
- Shoma Courtyards At Royal Palm Beach Mixed5
- Shoma Townhomes At Royal Palm Beach Mixed2
- Shoma Villas At Royal Palm Beach Mixed1
- Stamford At Royal Palm Beach Townhouse5
- Strathmore Gate Mixed7
- Strathmore Gate West Villa8
- The Estates House1
- The Estates Of Royal Palm Beach House1
- The Kensington At Royal Palm Beach Mixed0
- The Preserve At Crestwood House1
- The Trails At Royal Palm Beach Condo1
- Village Walk Mixed3
- Walden House4
- Weybridge Townhomes Townhouse1
- Whispering Pines House0
- Wyndham House3
Other Royal Palm Beach, FL Homes & Condos Price Range Segments
Premium
Premium10
Mid-Tier
Mid-Tier
High-End
High-End
Ultra Luxury
Ultra Luxury
Madison Green Communities in Royal Palm Beach, FL
Entry-Level
Entry-Level 12
Inactive Segment
Inactive Segment 1
Royal Palm Beach, FL Nearby Cities
$199K - $8.5M
$2K - $9K
$240K - $52.3M
$2K - $500K
$275K - $1.3M
$5K - $5K
$430K - $1.5M
$3K - $8K
$285K - $5.3M
$3K - $160K