The Enclave, 20737 Mystic Way

3
Beds
2
Baths
1,644
SqFt
$198
$/SqFt
Sold - May 20, 2026
Entry-Level House
Built in 2002
2 Parking
Preserve View
Ranch, Single Family
Screened Lanai/Porch
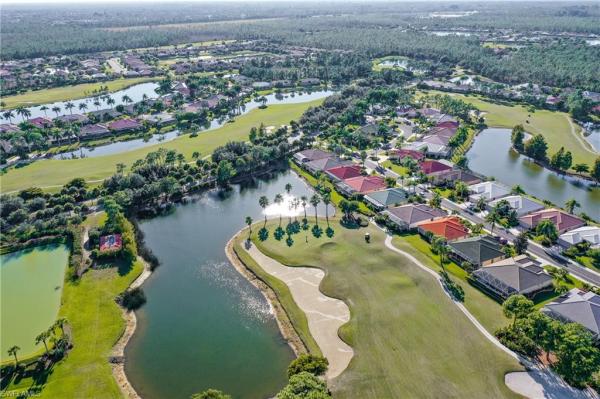
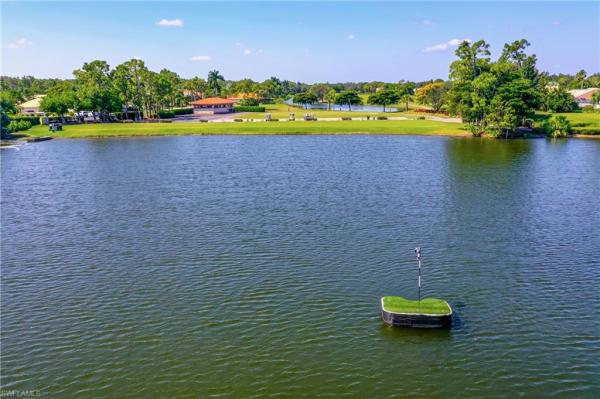
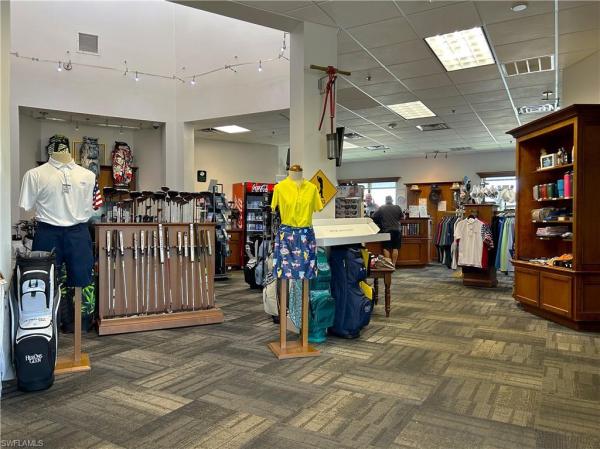
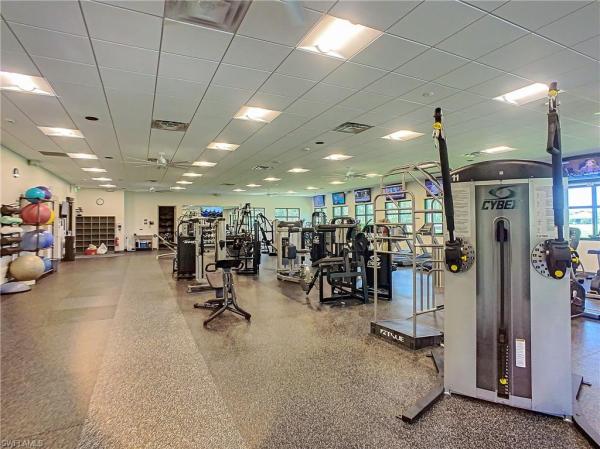
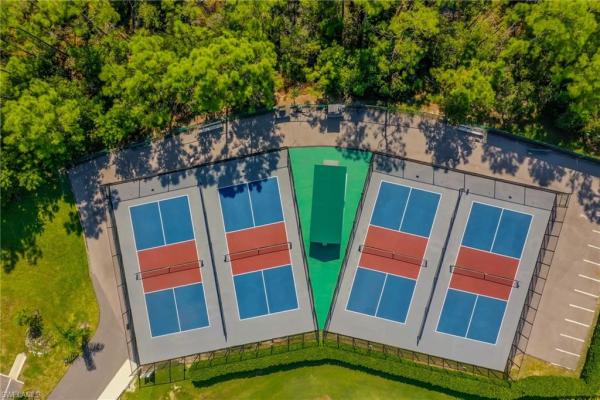
Tucked inside the resident-owned HERONS GLEN COUNTRY CLUB and perfectly positioned for easy access to everything this exceptional community has to offer, this original-owner Sandpiper floor plan is the kind of home that quietly impresses at every turn. Framed by lush tropical landscaping, decorative curbing, and with extra breathing room in both the backyard and side yard, the house exudes a sense of space and privacy from the moment you arrive. A 2021 stone-coated STEEL ROOF and freshly painted exterior give the home great curb appeal, and HURRICANE SCREENS add confidence when storm season rolls around. Step inside and you're greeted by a clean, neutral palette, ROUNDED CORNERS that give the interior a refined feel, and a layout that just makes sense, with three bedrooms in a true SPLIT PLAN and all the living spaces oriented toward the sunny outdoors. The abundance of sliders fills the home with natural light throughout the day, and the living room's triple sliding door vanishes completely behind the wall when open, erasing the line between inside and out. Both the primary suite and main guest bedroom have their own sliders leading to the same HOUSE WIDTH COVERED LANAI, where the view stretches out over NATURAL PRESERVE with no neighbors in sight and nothing but birdsong and breeze to interrupt your morning coffee. Practical details are just as well considered, with a laundry area room the home with a utility sink, a brand new 2025 WASHER AND DRYER, and a 2024 HOT WATER HEATER. The EXTRA DEEP GARAGE offers generous space for vehicles, storage, and you can even fit your golf cart. The home is being sold TURNKEY so there is nothing left to do but enjoy it…and enjoy it you will, because Heron's Glen is one of Southwest Florida's most coveted addresses with a recently renovated golf course that's earned the Number Two ranking in the state, plus a clubhouse, restaurant and lounge, pool, state of the art fitness center, Har-Tru tennis courts, regulation-sized pickleball courts, and more, all within easy reach of this centrally located home. This is not just a house, it's an entry point into the Florida resort-lifestyle that's hard to find and even harder to leave.
MLS Number: 2026011387
Updated: 121 Days ago
Page Views: 0

Features

Bedrooms
  • Bedrooms: 3
Bathrooms
  • Bathrooms: 2
  • Half Bathrooms: No info
Exterior and Lot Features
  • Exterior Features: Screened Lanai/Porch
  • View: Preserve
Interior, Heating and Cooling
  • Interior Features: Built-In Cabinets, Laundry Tub, Pantry, Pull Down Stairs, Smoke Detectors, Volume Ceiling, Walk-In Closet(s), Window Coverings
  • Equipment / Appliances: Dishwasher, Disposal, Dryer, Grill - Gas, Microwave, Range, Refrigerator/Freezer, Washer
  • Heating Description: Central Electric
  • Cooling Description: Ceiling Fan(s), Central Electric
Building and Construction
  • Floor Description: Carpet, Tile
  • Windows/Treatment: Window Coverings
  • Construction Type: House
  • Year Built: 2002
  • Style: Ranch, Single Family
Waterfront and Water Access
  • Waterfront Frontage: No info
School Information
    Other Property Info
    • Garage: 2
    • Pets Allowed: Limits
    Taxes, Fees & More
    • Maintenance Includes: Cable, Internet/WiFi Access, Irrigation Water, Lawn/Land Maintenance, Legal/Accounting, Manager, Rec Facilities, Reserve, Security, Street Lights, Street Maintenance
    • Taxes: 5941.57
    • Security Information: Smoke Detector(s), Gated Community
    • Parking Description: Driveway Paved, Attached
    • Total Floors in Building: 1
    • Total Units in Building: 1

    Apples-to-Apples Comparables

     Closest-Match Comparables
    See closest-match comps for this subdivision
    No obligation
    Verified
    Trends
    Insights
    Best of Luxury Realty
    Talk to a local advisor
    Licensed advisors answering your questions across North Fort Myers, FL
    01
    Licensed Brokerage
    02
    Local Advisors
    03
    Direct Answers
    Exclusive real estate service partner

    Price History

    Current
    $325K
    High
    $340K
    Low
    $325K
    Total Change
    -4.4%
    $342K$333K$323KMar 26May 26May 26
    Date
    Event
    Price
    Change
    Price Per
    05/20/2026
    Sold
    $325K
    0%
    $198 ft2
    $2,128 m2
    05/21/2026
    Price Reduced
    $325K
    -4.41%
    $198 ft2
    $2,128 m2
    03/18/2026
    Listed
    $340K
     
    $207 ft2
    $2,226 m2
    05/20/2026
    $325K
    Event
    Sold
    Change
    0%
    Price Per
    $198 ft2
    $2,128 m2
    05/21/2026
    $325K
    Event
    Price Reduced
    Change
    -4.41%
    Price Per
    $198 ft2
    $2,128 m2
    03/18/2026
    $340K
    Event
    Listed
    Price Per
    $207 ft2
    $2,226 m2
    Price per square foot and days on website are not provided values and are calculated by Subdivisions.
    Listed by Laura SteilStarlink Realty, Inc • Buyer Agency Compensation .

    Listing Location & Street View
    MapStreet View

    Peer Listings

    Active listings from matched communities
    Results 0 of 0
    No listings found
    Try adjusting your filters or changing your location to see available listings
    Turn on listing alerts and we'll notify you
    when matching listings appear

    Scores

    Walk Score®
    Car-Dependent. Almost all errands require a car
    7

    100
    Bike Score®
    Somewhat Bikeable. Minimal bike infrastructure
    26

    100
    Community Snapshot
    2 – 2 BR
    Bedrooms
    $299K – $299K
    Price Tier
    1,496 - 2,133
    SqFt Range
    2002
    Year Build
    1
    Total Floors

    Subdivision Amenities

    Bike And Jog Path
    Billiard Room
    Bocce Court
    Clubhouse
    Community Room
    Fitness Center
    Golf Course
    Hobby Room
    Internet Access
    Library
    Park
    Pickleball
    Pool
    Putting Green
    Restaurant
    Sauna
    Shuffleboard Court
    Sidewalk
    Spa/Hot Tub
    Streetlight
    Tennis Court(s)
    Underground Utility
    Barbecue
    Bike And Jog Path

    North Fort Myers
    Entry-Level
    Entry-Level Homes & Condos

    Herons Glen Communities in North Fort Myers, FL