The Haven East, 20851 Wheelock Dr

2
Beds
2
Baths
1,988
SqFt
$169
$/SqFt
Sold - Aug 27, 2025
Entry-Level House
Built in 2004
2 Parking
Lake View
Waterfront
Ranch, Single Family
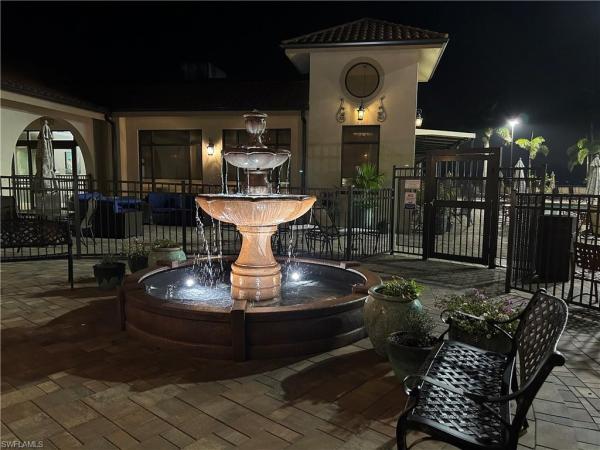
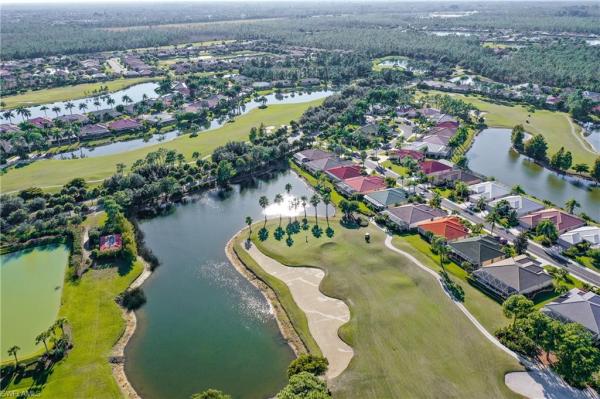
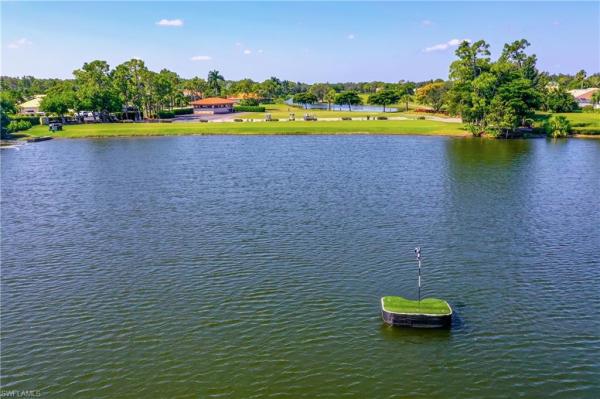
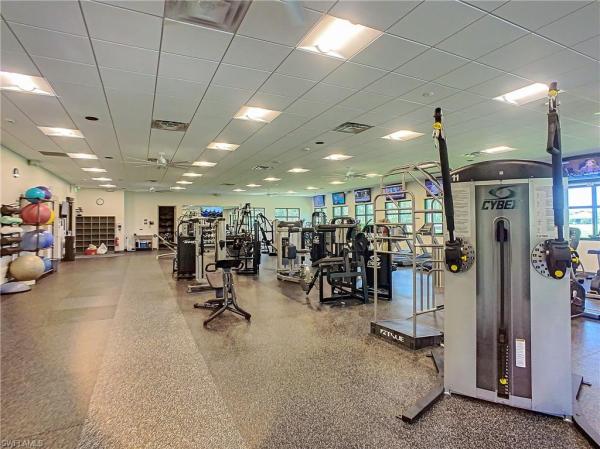
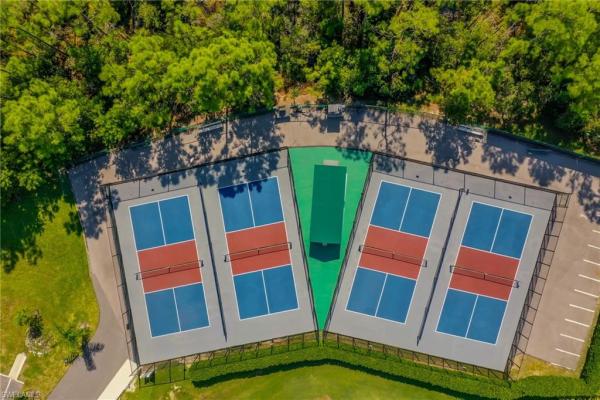
Welcome to this Osprey model home with a fabulous LAKE VIEW nestled in the desirable HERONS GLEN COUNTRY CLUB. This diamond in the rough is ready for a new owner to transform it with their personal vision and modern updates. From morning coffee to evening SUNSETS, you'll enjoy this picturesque setting that makes Florida living so desirable. The heart of the home is a spacious great room with vaulted ceilings that create an open and airy feeling. Natural light floods the space through a four-panel sliding glass door that leads to a welcoming FLORIDA ROOM—perfect in any climate. The kitchen area also connects to the outdoors via an additional three-panel sliding door. The backyard has plenty of ROOM FOR A POOL. This well-designed layout offers 2 bedrooms plus a DEN with elegant double doors. The large primary suite featuring a walk-in closet and a luxurious en-suite bathroom complete with dual sinks, an indulgent soaking tub, and a separate shower. Practical features include a NEW ROOF (2022), accordion HURRICANE SHUTTERS throughout, and a large laundry room. This home's excellent bones, prime location, and desirable Osprey floor plan make it an exceptional opportunity to create your personal paradise in Herons Glen Country Club. Embrace the coveted Herons Glen lifestyle with access to championship golf, tennis courts, pickleball, a state-of-the-art fitness center, huge clubhouse with its own restaurant, and a vibrant community calendar filled with social events. This house is your invitation to a resort-style living experience in one of Southwest Florida's most sought-after communities.
MLS Number: 225025021
Updated: 386 Days ago
Page Views: 0

Features

Bedrooms
  • Bedrooms: 2
Bathrooms
  • Bathrooms: 2
  • Half Bathrooms: No info
Exterior and Lot Features
  • Exterior Features: No info
  • View: Lake
Interior, Heating and Cooling
  • Interior Features: Built-In Cabinets, Exclusions, Pantry, Pull Down Stairs, Smoke Detectors, Volume Ceiling, Window Coverings
  • Equipment / Appliances: Dishwasher, Dryer, Microwave, Range, Refrigerator/Freezer, Washer
  • Heating Description: Central Electric
  • Cooling Description: Ceiling Fan(s), Central Electric
Building and Construction
  • Floor Description: Carpet, Tile
  • Windows/Treatment: Window Coverings
  • Construction Type: House
  • Year Built: 2004
  • Style: Ranch, Single Family
Waterfront and Water Access
  • Waterfront Frontage: Yes
School Information
    Other Property Info
    • Garage: 2
    • Pets Allowed: Limits
    Taxes, Fees & More
    • Maintenance Includes: Cable, Internet/WiFi Access, Irrigation Water, Lawn/Land Maintenance, Legal/Accounting, Manager, Rec Facilities, Reserve, Security, Street Lights, Street Maintenance
    • Taxes: 3997.36
    • Security Information: Smoke Detector(s), Gated Community
    • Parking Description: Driveway Paved, Attached
    • Total Floors in Building: 1
    • Total Units in Building: 1

    Apples-to-Apples Comparables

     Closest-Match Comparables
    See closest-match comps for this subdivision
    No obligation
    Verified
    Trends
    Insights
    Best of Luxury Realty
    Talk to a local advisor
    Licensed advisors answering your questions across North Fort Myers, FL
    01
    Licensed Brokerage
    02
    Local Advisors
    03
    Direct Answers
    Exclusive real estate service partner

    Price History

    Current
    $335K
    High
    $370K
    Low
    $335K
    Total Change
    -9.5%
    $374K$353K$331KMar 25Apr 25Apr 25Aug 25
    Date
    Event
    Price
    Change
    Price Per
    08/27/2025
    Sold
    $335K
    0%
    $169 ft2
    $1,814 m2
    04/24/2025
    Price Reduced
    $335K
    -6.69%
    $169 ft2
    $1,814 m2
    04/24/2025
    Price Reduced
    $359K
    -2.97%
    $181 ft2
    $1,944 m2
    03/18/2025
    Listed
    $370K
     
    $186 ft2
    $2,003 m2
    08/27/2025
    $335K
    Event
    Sold
    Change
    0%
    Price Per
    $169 ft2
    $1,814 m2
    04/24/2025
    $335K
    Event
    Price Reduced
    Change
    -6.69%
    Price Per
    $169 ft2
    $1,814 m2
    04/24/2025
    $359K
    Event
    Price Reduced
    Change
    -2.97%
    Price Per
    $181 ft2
    $1,944 m2
    03/18/2025
    $370K
    Event
    Listed
    Price Per
    $186 ft2
    $2,003 m2
    Price per square foot and days on website are not provided values and are calculated by Subdivisions.
    Listed by Laura SteilStarlink Realty, Inc • Buyer Agency Compensation .

    Listing Location & Street View
    MapStreet View

    Peer Listings

    Active listings from matched communities
    Results 0 of 0
    No listings found
    Try adjusting your filters or changing your location to see available listings
    Turn on listing alerts and we'll notify you
    when matching listings appear

    Scores

    Walk Score®
    Car-Dependent. Almost all errands require a car
    3

    100
    Bike Score®
    Somewhat Bikeable. Minimal bike infrastructure
    25

    100
    Community Snapshot
    1,330 - 2,133
    SqFt Range
    2004
    Year Build
    1
    Total Floors

    Subdivision Amenities

    Bike And Jog Path
    Billiard Room
    Bocce Court
    Clubhouse
    Community Room
    Fitness Center
    Golf Course
    Hobby Room
    Internet Access
    Library
    Pickleball
    Pool
    Putting Green
    Restaurant
    Shuffleboard Court
    Sidewalk
    Spa/Hot Tub
    Streetlight
    Tennis Court(s)
    Underground Utility
    Barbecue
    Bike And Jog Path

    North Fort Myers
    Entry-Level
    Entry-Level Homes & Condos

    Herons Glen Communities in North Fort Myers, FL