
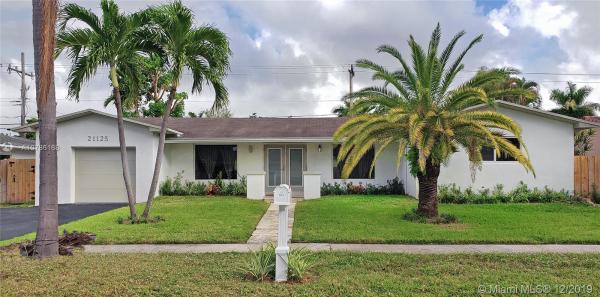
Highland Gardens, 21125 NE 19th Ct
Closed

3
Beds21/2
Baths2,345
SqFt$288
$/SqFtMid-Tier HouseProperty Type
1974Year Built
$288/SqFtPrice per sq ft
1 carParking Spaces
PoolView
Detached, RanchStyle
BRAND NEW! BRAND NEW HD SHINGLE ROOF BEING INSTALLED!!!.......ALL NEW! TOTALLY REBUILT FROM THE STUDS UP! ALL ACCORDING TO 2019 CODE AND WITH PERMITS! WOW.. BEST DESCRIBES THIS BEAUTIFUL HOME THAT IS TRULY MOVE IN READY. BEAUTIFUL OPEN FLOOR PLAN BOASTS LIGHT, YOUNG LIVING SPACE AND A TROPICAL HOLLYWOOD POOL AREA IN LARGE, FENCED YARD. EVERY WALL IS NEW, ALL NEW ELECTRICAL, PLUMBING, WINDOWS, DOORS, FLOORS, APPLIANCES WITH ELEGANT DECOR. GARAGE HAS BEEN SHORTENED BY LARGER UTILITY ROOM, BUT SPACE FOR BIKES, STORAGE, ETC. VACANT AND READY FOR THE NEW OWNER TO ENJOY!
Listing Courtesy Of: Decorus Realty LLC
Local Realty Services Provided By: Best of Luxury Realty
On Site: 2535 DaysUpdated: 84 Days agoPage Views: 0
Features
MLS Number: A10786168
Bedrooms
- Bedrooms: 3
Bathrooms
- Bathrooms: 2
- Half Bathrooms: 1
Exterior and Lot Features
- Exterior Features: Fence, SecurityHighImpactDoors, Lighting, Patio
- View: Pool
Interior, Heating and Cooling
- Interior Features: BedroomOnMainLevel, DiningArea, SeparateFormalDiningRoom, EatInKitchen, FirstFloorEntry, ShowerOnly, WalkInClosets
- Equipment / Appliances: Dryer, Dishwasher, ElectricRange, ElectricWaterHeater, Disposal, Microwave, Refrigerator, Washer
- Heating Description: Central,Electric
- Cooling Description: CentralAir,Electric
Building and Construction
- Floor Description: Tile
- Windows/Treatment: ImpactGlass
- Year Built: 1974
- Year Built Description: New Construction
- Style: Detached,Ranch
Waterfront and Water Access
- Waterfront Frontage: No info
School Information
Other Property Info
- Garage: 1
- Listing Date: 2019-12-11T15:52:20.000-00:00
- Directions: Northeast
Taxes, Fees & More
- Taxes: No info
- Parking Description: Attached, Driveway, Garage
Apples-to-Apples Comparables





Price History
Current
$675K
High
$690K
Low
$675K
Total Change
-2.2%Date
Event
Price
Change
Price Per
03/05/2020
Sold
$675K
-2.16%$288 ft2
$3,098 m2
01/13/2020
Listed
$690K
$294 ft2
$3,167 m2
03/05/2020
$675K
Event
Sold
Change
-2.16%Price Per
$288 ft2
$3,098 m2
01/13/2020
$690K
Event
Listed
Price Per
$294 ft2
$3,167 m2
Price per square foot and days on website are not provided values and are calculated by Subdivisions.
Listed by Celia Mussman • Decorus Realty LLC • Buyer Agency Compensation .
Tour This Property
Choose an in-person or video tour with a licensed local advisor
A local advisor will confirm availability
Ready to Make an Offer?
Get expert guidance from a local advisor
Community Snapshot
1,631 - 3,450
SqFt Range
1974
Year Build
1
Total Floors
Subdivision Amenities
Guard
All Ojus, FL Mid-Tier Mid-Tier Homes & Condos
- Ari Sandor Manors House0
- Ellarue Estates House0
- Highland Gardens House0
- Highland Lakes Estates House1
- Highland Oak Gardens House0
- Highland Oaks House0
- Highland Ranch Estates House0
- Highland Woods House0
- Med South House0
- Oak Hammock Estates House0
- Oak Haven House1
- Presidential Estates House1
- River Parc Estates House1
- Skylake Manors House0
- Sunswept Isle House1
- Woodland Estates House0
Other Ojus, FL Homes & Condos Price Range Segments
Entry-Level
Entry-Level20
- Allamanda Gardens Condo1
- Bamboo Gardens Condo3
- Buckley Towers East Condo5
- Buckley Towers West Condo6
- Camellia Gardens Condo3
- Daisy Gardens Condo1
- Easter Lily Gardens Condo1
- Forum Condo1
- Greynolds Park Club Condo0
- Lake Park Manor House0
- Moorings Condo4
- New Horizons Condo4
- Riverwood Townhouse2
- Riviera Condo1
- Rolling Greens Condo4
- Royal Bahamian East Condo1
- Royal Bahamian West Condo0
- Sky Lake Gardens Condo2
- Star Lake Estates Condo0
- Wilshire Condo0
Premium
Premium4
Highland Lakes Communities in Ojus, FL
Mid-Tier
Mid-Tier 6
Entry-Level
Entry-Level 1
Inactive Segment
Inactive Segment 1
Ojus, FL Nearby Cities
1.9 mi
$105K - $3.8M
$2K - $17K
2.0 mi
$310K - $1.6M
$2K - $5K
2.0 mi
$122K - $419K
$2K - $4K
2.0 mi
$3K - $20M
$2K - $25K
2.5 mi
$103K - $12M
$2K - $65K