House in West Palm Beach, FL 33405Southland Park, 215 Greenwood Dr
Share
Closed
5
Beds31/2
Baths3,139
SqFtStatus
Sold - Dec 20, 2019
Parking
1
Size
3,139 SqFt (292 m2)
Price
$311/SqFt ($3,343/m2)
Type
House
Built
1926
MLS Number
R10570236
View
Garden
On Site
2525 Days
Updated
72 Days ago
Page Views
0
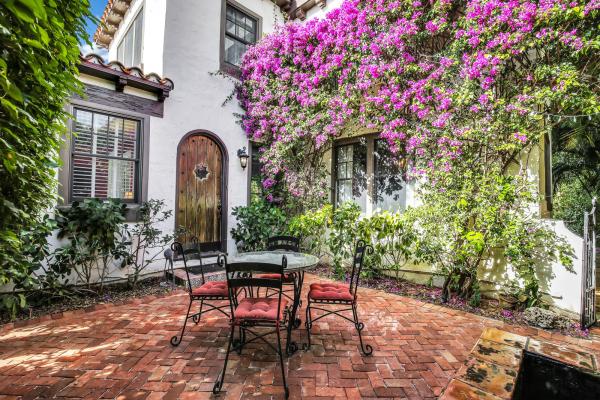
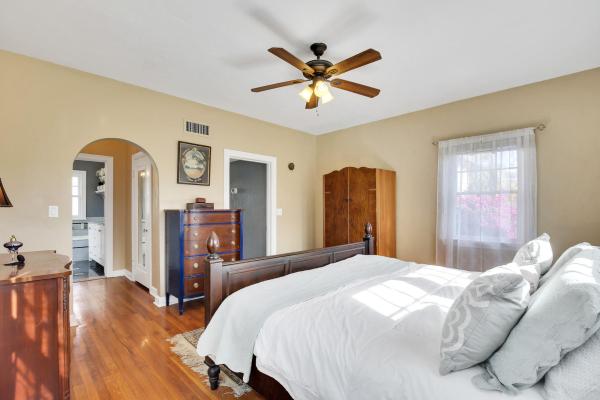
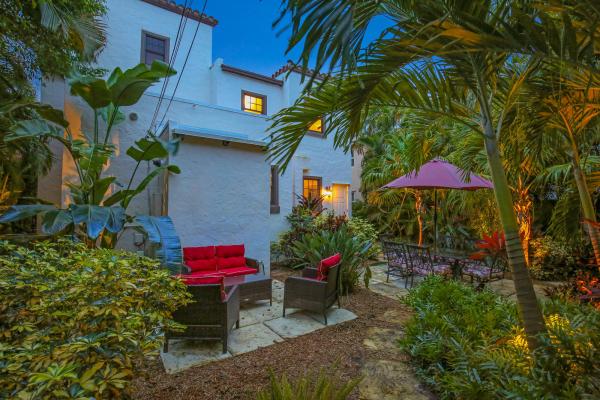
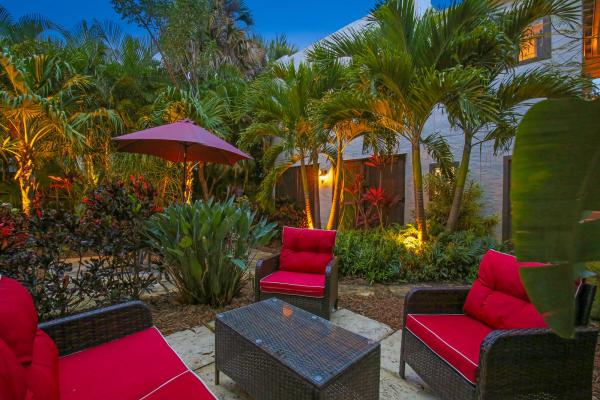
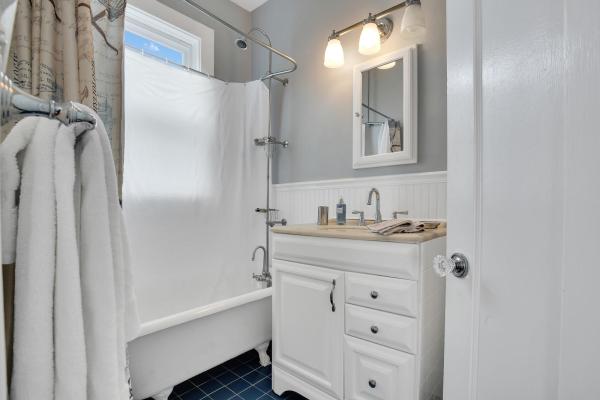
Casa de las Flores is appropriately named for the abundant natural flora and fauna surrounding this enchanting residence. Close to the excitement of growing West Palm Beach, this calming oasis is a wonderful example of Mediterranean Revival 1925 architecture. It combines the best of everything; a 3BR/2.5BA private main residence, a detached 2BR/1BA guest house with an additional 2-room, ½ bath bonus space, and relaxing outdoor living spaces, all in a perfect Intracoastal WPB neighborhood. Enjoy morning coffee in the private courtyard surrounded by bougainvillea and palms with the trickle of the fountain. Upon entering the residence through the original pecky cypress door, you are surrounded by Old World details: the tall ceilings, hardwood floors, pecky cypress accents, elegant fireplace and an overall spacious feeling. The living room is located adjacent to the dining room, featuring pecky cypress beams and a wonderful view of the courtyard. The adjacent light and bright Florida room serves as an informal family room with access to the driveway for convenience. The renovated kitchen balances a 1920's period "feel" with modern convenience including new high-end cabinets, matte finish granite countertops, stainless steel appliances, wine fridge, Carrera-marble back-splash, and a tin-detailed ceiling. A great feature of this kitchen is the additional storage available in the butler's pantry located between the kitchen and dining room. The first floor powder room and large laundry room provide convenience and utility. The second level guest bedroom features double French doors opening onto a Juliet balcony overlooking the lush courtyard below. A renovated hallway guest bath maintains the charm of the original with hexagon tiles and white fixtures. In the roomy master bedroom, many windows spill light into the space. His and hers closets flank the entrance to the gorgeous master bath. This recently-renovated bath, done in black and Carrera marble, combines the elegance of a 1920's club with the clean lines of today. A soaking tub, large rain shower, and double vanity create a luxurious escape from a long day. Ascending the next stairway in this unique home, the third floor guest bedroom awaits with high-beamed pecky cypress ceilings, hardwood floors, lots of light, and rooftop views...You might even see the Intracoastal Waterway. Exiting the rear door into the lush outdoor space, you are greeted by a patio dining area, a separate conversation area, and the beauty of the cool and colorful indigenous landscaping. This escape is Florida's Best Indoor-Outdoor living arrangement right in your rear yard. The detached building has four features; a recreation room/office, an upstairs guest house, a roomy storage space, and a one car garage. The self-contained recreation room/office downstairs has a ½ bath, and can serve a variety of functions; separate office, cabana room to get out of the sun, man cave, game/billiard room, or just to relax and have a drink in a different setting. The upstairs guest house is absolutely charming with hardwood floors, lots of windows, and period features like a claw-foot tub. The kitchenette is open to a cozy dining area that is perfect for a home-cooked meal or playing some cards with friends. The second bedroom/den has a large walk-in closet for more storage. The master bedroom is private and has an updated shared bath. It can be rented to generate income, or as a perfect guest/in-law suite. Southland Park compound is perfect in so many ways and the location is outstanding for quick access to shopping on Antique Row or Worth Avenue, downtown attractions, parks and waterway, airport, and even the beach. Take time to explore and learn why Casa de las Flores is the perfect place to call home.
Features
Bedrooms
- Bedrooms: 5
Bathrooms
- Bathrooms: 3
- Half Bathrooms: 1
Exterior and Lot Features
- Exterior Features: Lighting, OutdoorLivingArea
- View: Garden
Interior, Heating and Cooling
- Interior Features: Bathtub, ClosetCabinetry, CathedralCeilings, DiningArea, SeparateFormalDiningRoom, DualSinks, SoakingTub, SeparateShower, UpperLevelPrimary, VaultedCeilings
- Equipment / Appliances: Dryer, Dishwasher, Disposal, GasRange, GasWaterHeater, Microwave, Refrigerator, WaterHeater, Washer
- Heating Description: Central
- Cooling Description: CentralAir, CeilingFans
Building and Construction
- Floor Description: CeramicTile,Wood
- Windows/Treatment: StormWindows
- Year Built: 1926
- Style: Mediterranean
Waterfront and Water Access
- Waterfront Frontage: No info
School Information
Other Property Info
- Garage: 1
- Listing Date: 2019-10-16T15:43:02.000-00:00
- Directions: South
- Pets Allowed: Yes
Taxes, Fees & More
- Taxes: 7378.97
- Security Information: SmokeDetectors
- Parking Description: Detached, Garage, OnStreet
- Total Floors in Building: 3
- Total Units in Complex: 2
Apples-to-Apples Comparables



Price History
Current
$975K
High
$1.1M
Low
$975K
Total Change
-11.4%Date
Event
Price
Change
Price Per
06/14/2026
Sold
$975K
0%$311 ft2
$3,343 m2
12/19/2019
Price Reduced
$975K
-11.36%$311 ft2
$3,343 m2
11/14/2021
Listed
$1.1M
$350 ft2
$3,772 m2
06/14/2026
$975K
Event
Sold
Change
0%Price Per
$311 ft2
$3,343 m2
12/19/2019
$975K
Event
Price Reduced
Change
-11.36%Price Per
$311 ft2
$3,343 m2
11/14/2021
$1.1M
Event
Listed
Price Per
$350 ft2
$3,772 m2
Price per square foot and days on website are not provided values and are calculated by Subdivisions.
Listed by Eric Sain • The Keyes Company (PBG) • Buyer Agency Compensation .
Listing Location & Street View
Peer Listings
Active listings from matched communities
No listings found
Try adjusting your filters or changing your location to see available listings
Turn on listing alerts and we'll notify you
when matching listings appear
when matching listings appear
Scores
73
100
31
100
68
100
77
100
8
100
27
100
1
100
Community Snapshot
4 – 5 BR
Bedrooms
$860K – $3.5M
Price Tier
739 - 5,787
SqFt Range
1945
Year Build
2
Total Floors


West Palm Beach High-End High-End Homes & Condos
- Alhambra Park House0
- Bay Pointe House1
- Belair House3
- Belle Terre House1
- Belle Vue House4
- Belvedere Park Mixed3
- Broadmoor House5
- Burnup & Sims Estates House0
- Carlberg Court House0
- CityPlace South Tower Condo10
- Croton Park House0
- Ellamar House1
- Elwa Place House1
- Esplanade Grande Condo0
- Flamingo Park House10
- Gale Lake Worth House1
- Gruber Carlberg Mixed0
- Homewood House1
- Lafayette Park Mixed2
- Lake Forest Park House0
- Maddock House1
- Magnolia Court Townhouse0
- Monceaux House1
- Moss & Heisler Mixed3
- North Shore Terrace House5
- Norton Park Place Condo2
- Park Slope Townhouse0
- Seville House2
- Southland Park House5
- Toledo House3
- Trump Plaza Of The Palm Beaches Mixed6
- Two City Plaza Mixed7
- Wickliffe Park House0
- Worth Court House2

The data relating to real estate for sale on this web site comes in part from the Broker Reciprocity' Program of the Regional Multiple Listing Service of Miami Dade, Broward, Palm Beach, Collier and Lee Counties. Not all listings found on this site are necessarily listed through Subdivisions.com. Real estate listings held by brokerage firms other than Subdivisions.com are marked with the Broker Reciprocity' logo or the Broker Reciprocity' thumbnail logo (little black house) and detailed information about them includes the name of the listing brokers.
Copyright © 2026 Subdivisions.com • All Rights Reserved • Made with ❤ in Miami, Florida.