Portofino North, 2183 SW 130th Ter

$840K3%
$815,000
4
Beds
21/2
Baths
2,634
SqFt
Status
Sold - Jan 16, 2024
Parking
3
Size
2,634 SqFt (245 m2)
Price
$309/SqFt ($3,331/m2)
Type
House
Built
2002
HOA
$160/MO
MLS Number
F10405617
View
Lake,Water
On Site
1061 Days
Updated
43 Days ago
Page Views
0
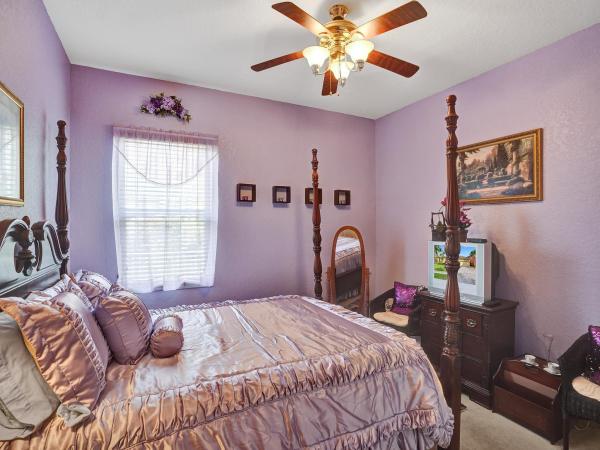
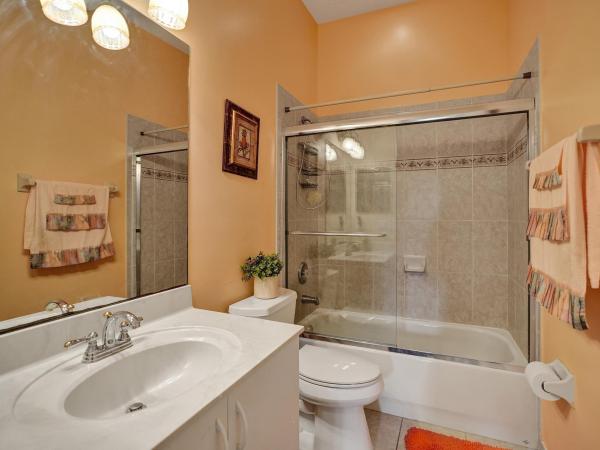
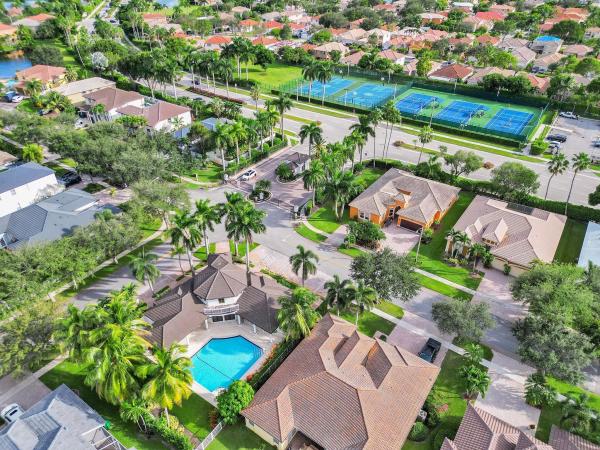
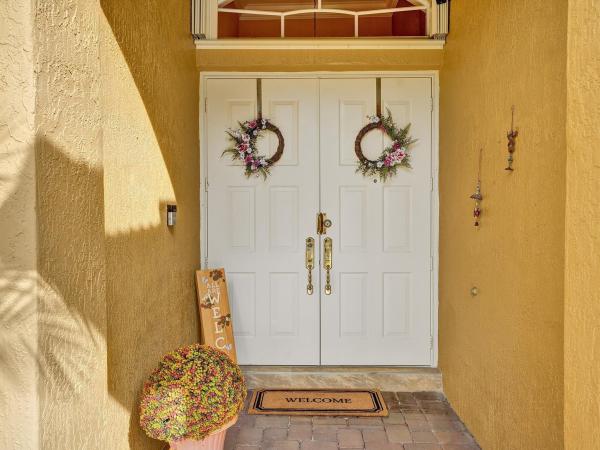
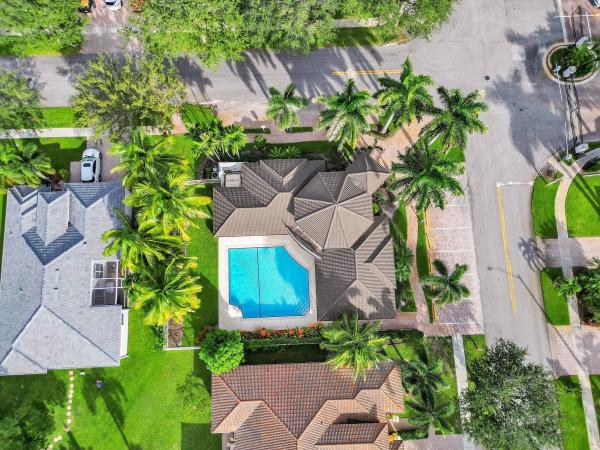
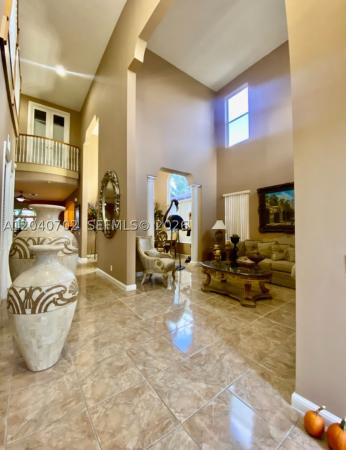
Welcome to your serene lakeside retreat! This immaculate home offers 4 bedrooms, 2.5 bathrooms and a 3 car garage. Fabulous floor-plan with an expansive open-concept design, volume ceilings, porcelain wood plank tile & wood & laminate flooring. The spacious family room seamlessly connects to the upgraded gourmet kitchen with new quartz countertops, stainless appliances, a striking copper farmhouse sink and an updated pantry complete with pull-out shelves. The primary bedroom has lake views and features a huge walk-in closet and a spa-like bathroom with two vanities & a jacuzzi tub. The split floor plan provides privacy in spacious bedrooms. There's accordion shutters for convenient hurricane protection. This home is perfect for those who appreciate tranquil lakeside living at its finest. Portofino North of Monarch Lakes is a gated community with a clubhouse & pool and Monarch Lakes has a park, tennis and basketball courts. The community is conveniently located near Pembroke Gardens & I-75 and is home to excellent schools. This home is a gem and could be yours if you act quickly. Don't miss your chance to make it your own.

Features

Bedrooms
  • Bedrooms: 4
Bathrooms
  • Bathrooms: 2
  • Half Bathrooms: 1
Exterior and Lot Features
  • Exterior Features: OutdoorLivingArea, RoomForPool
  • View: Lake,Water
Interior, Heating and Cooling
  • Interior Features: BreakfastBar, BedroomOnMainLevel, BreakfastArea, Bathtub, DiningArea, SeparateFormalDiningRoom, DualSinks, GardenTubRomanTub, HighCeilings, JettedTub, KitchenIsland, MainLevelPrimary, Pantry, SplitBedrooms, SoakingTub, SeparateShower, WalkInClosets
  • Equipment / Appliances: Dryer, Dishwasher, ElectricRange, Disposal, Microwave, Refrigerator, Washer
  • Heating Description: Central,Electric
  • Cooling Description: CentralAir,Electric
Building and Construction
  • Floor Description: Carpet,Tile,Wood
  • Windows/Treatment: Blinds,Sliding
  • Year Built: 2002
  • Style: Ranch
Waterfront and Water Access
  • Waterfront Frontage: No info
School Information
  • Elementary School: Coconut Palm
  • Middle School: New Renaissance
  • Senior High School: Everglades
Other Property Info
  • Garage: 3
  • Listing Date: 2023-10-20T15:33:40.000-00:00
  • Directions: West
  • Pets Allowed: BreedRestrictions, Yes
Taxes, Fees & More
  • Maintenance Includes: CommonAreas
  • Taxes: 6075
  • Real Estate Taxes: 571020
  • Security Information: GatedCommunity
  • Parking Description: Attached, Covered, Driveway, Garage, GarageDoorOpener, PaverBlock
  • Total Floors in Building: 1

Apples-to-Apples Comparables

 Closest-Match Comparables
See closest-match comps for this subdivision
No obligation
Verified
Trends
Insights
Best of Luxury Realty
Talk to a local advisor
Licensed advisors answering your questions across Miramar, FL
01
Licensed Brokerage
02
Local Advisors
03
Direct Answers
Exclusive real estate service partner

Price History

Current
$815K
High
$840K
Low
$815K
Total Change
-3%
$843K$828K$812KOct 23Nov 23Jan 24
Date
Event
Price
Change
Price Per
01/16/2024
Sold
$815K
-2.38%
$309 ft2
$3,331 m2
11/10/2023
Price Reduced
$835K
-0.61%
$317 ft2
$3,412 m2
10/20/2023
Listed
$840K
 
$319 ft2
$3,433 m2
01/16/2024
$815K
Event
Sold
Change
-2.38%
Price Per
$309 ft2
$3,331 m2
11/10/2023
$835K
Event
Price Reduced
Change
-0.61%
Price Per
$317 ft2
$3,412 m2
10/20/2023
$840K
Event
Listed
Price Per
$319 ft2
$3,433 m2
Price per square foot and days on website are not provided values and are calculated by Subdivisions.
Listed by Sharon FloodRE/MAX Select Group • Buyer Agency Compensation .

Listing Location & Street View
MapStreet View

Peer Listings

Active listings from matched communities
Results 1 of 1
Biltmore Estates, 13187 SW 26th St, Miramar, Florida 33027, image 1
Biltmore Estates, 13187 SW 26th St, Miramar, Florida 33027, image 2
Biltmore Estates, 13187 SW 26th St, Miramar, Florida 33027, image 3
$925,00025K
House for sale in Biltmore Estates
13187 SW 26th St, Miramar, FL 33027

Scores

Walk Score®
Car-Dependent. Almost all errands require a car
12

100
Transit Score®
Some Transit. A few nearby public transportation options
25

100
Bike Score®
Somewhat Bikeable. Minimal bike infrastructure
36

100
Sound Score®
Bearable noise
77

100
Airport Score
Close to airports. Noticeable airport activity
0

100
Traffic Score
Congested area. Frequent traffic delays
27

100
Local Score
Limited local amenities nearby
0

100
Community Snapshot
5 – 5 BR
Bedrooms
$1.1M – $1.1M
Price Tier
2,634 - 3,889
SqFt Range
2002
Year Build
2
Total Floors

Subdivision Amenities

Clubhouse
Controlled Access
Fitness Center
Maintenance
Park
Playground
Pool
Sidewalks

Miramar
Entry-Level
Entry-Level Homes & Condos

Monarch Lakes Communities in Miramar, FL