Crystal Pointe, 21858 Marigot Dr

$1.5M15.5%
$1,246,000
5
Beds
31/2
Baths
3,468
SqFt
Status
Sold - Nov 17, 2023
Parking
3
Size
3,468 SqFt (322 m2)
Price
$359/SqFt ($3,867/m2)
Type
House
Built
1996
HOA
$472/MO
MLS Number
R10890621
On Site
1217 Days
Updated
60 Days ago
Page Views
0
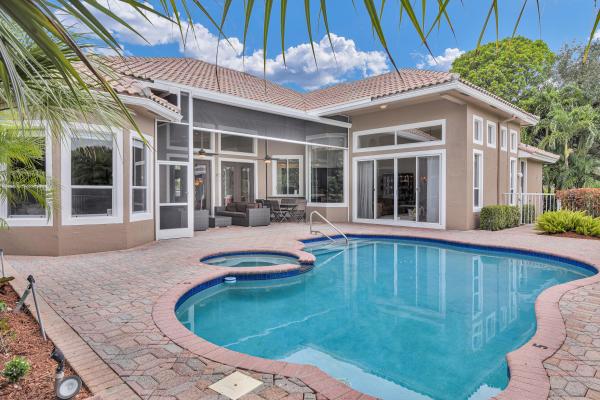
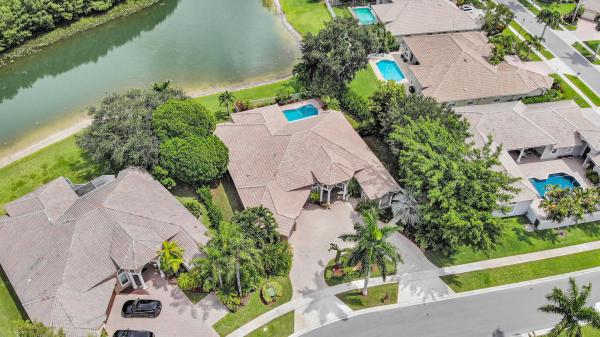
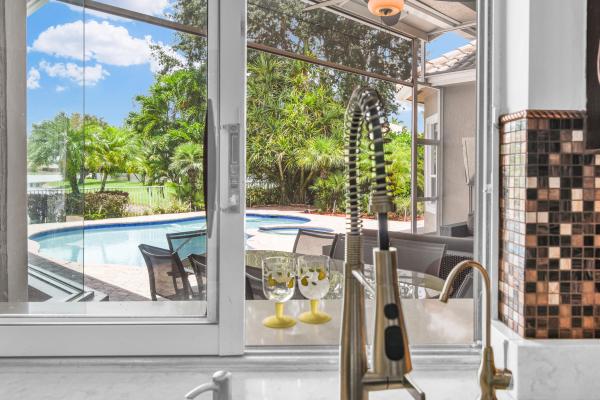
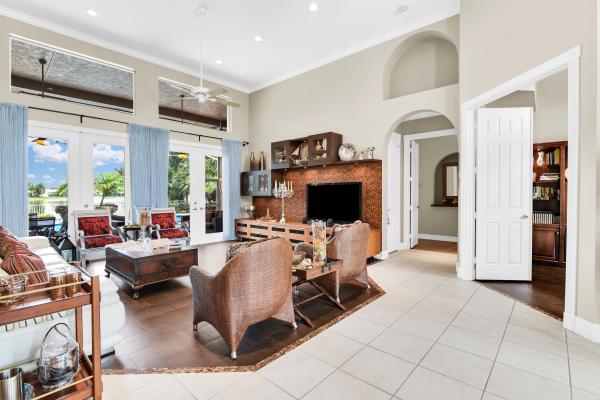
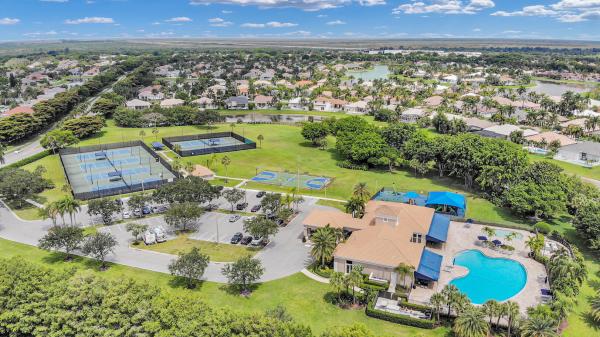
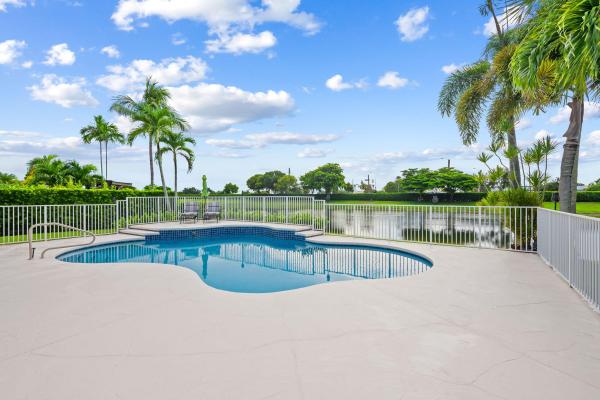
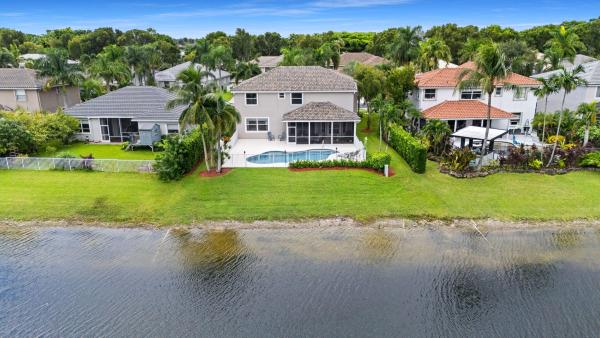
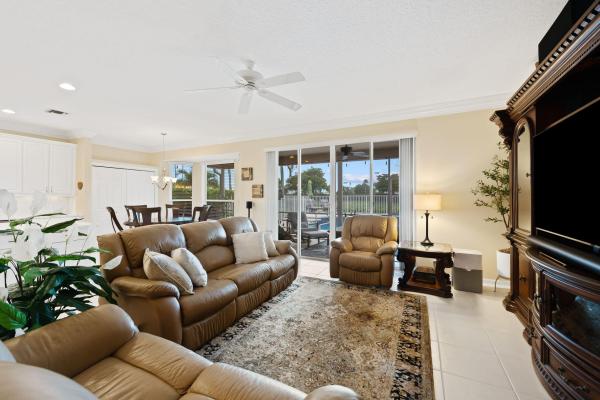
Welcome to this stunning Mikasa model home in Crystal Pointe. Situated on an expansive 1/3 acre lakefront lot, this property offers breathtaking views and plenty of privacy. Boasting four bedrooms plus a den, which can easily be transformed into a fifth bedroom, this home is perfect for growing families or those in need of extra space. Step inside and be greeted by a recently renovated kitchen that showcases unique upgrades. The kitchen now features an expanded pantry, a larger island, and a spacious countertop eat-in area, making it a true culinary haven. Enjoy meals with a view as you overlook the lake through the ample windows. New roof to be installed. The covered patio is a haven for relaxation, complete with a motorized retractable screen that allows you to enjoy the outdoors while maintaining comfort and privacy. The landscaped yard provides a serene backdrop, ideal for outdoor gatherings and activities. Inside, you'll find a custom-built office/den that offers flexibility for remote work or as a study area. The elegant master suite has also undergone recent renovations and features an en-suite bathroom and not one but two large walk-in closets, providing ample storage space for both his and hers wardrobes. Convenience and security are paramount, as the house is equipped with a Ring security system. You can easily manage access to the front door and garage through the digital lock and the dedicated phone app, providing peace of mind and facilitating convenient deliveries. With a large circular driveway and meticulously landscaped surroundings, this home presents a welcoming and visually appealing exterior. Prepare to be captivated by the combination of upgraded features, stunning lake views, and an abundance of living space that make this property a truly exceptional find.

Features

Bedrooms
  • Bedrooms: 5
Bathrooms
  • Bathrooms: 3
  • Half Bathrooms: 1
Exterior and Lot Features
  • Exterior Features: OutdoorLivingArea, Porch
Interior, Heating and Cooling
  • Interior Features: BreakfastArea, Bathtub, ClosetCabinetry, CathedralCeilings, DiningArea, SeparateFormalDiningRoom, DualSinks, EntranceFoyer, EatInKitchen, HighCeilings, Pantry, SittingAreaInPrimary, SplitBedrooms, SoakingTub, SeparateShower, VaultedCeilings, WalkInClosets
  • Equipment / Appliances: Dryer, Dishwasher, ElectricRange, ElectricWaterHeater, Microwave, Oven, Refrigerator, WaterHeater, Washer
  • Heating Description: Central
  • Cooling Description: CentralAir
Building and Construction
  • Year Built: 1996
Waterfront and Water Access
  • Waterfront Frontage: Yes
School Information
  • Elementary School: Waters Edge
  • Middle School: Loggers Run Community
  • Senior High School: West Boca Raton
Other Property Info
  • Garage: 3
  • Listing Date: 2023-05-17T23:23:02.000-00:00
  • Directions: South
  • Pets Allowed: BreedRestrictions, Yes
Taxes, Fees & More
  • Maintenance Includes: RecreationFacilities, Security
  • Taxes: 9449.46
  • Security Information: SecuritySystem, GatedWithGuard, GatedCommunity, SmokeDetectors
  • Parking Description: Attached, Garage, GarageDoorOpener
  • Total Floors in Building: 1

Apples-to-Apples Comparables

 Closest-Match Comparables
See closest-match comps for this subdivision
No obligation
Verified
Trends
Insights
Best of Luxury Realty
Talk to a local advisor
Licensed advisors answering your questions across Boca Raton, FL
01
Licensed Brokerage
02
Local Advisors
03
Direct Answers
Exclusive real estate service partner

Price History

Current
$1.2M
High
$1.5M
Low
$1.2M
Total Change
-15.5%
$1.5M$1.4M$1.2MMay 23Jun 23Nov 23Jun 23
Date
Event
Price
Change
Price Per
06/09/2023
Sold
$1.2M
0%
$359 ft2
$3,867 m2
11/17/2023
Price Reduced
$1.2M
-10.94%
$359 ft2
$3,867 m2
06/08/2023
Price Reduced
$1.4M
-5.15%
$403 ft2
$4,342 m2
05/17/2023
Listed
$1.5M
 
$425 ft2
$4,578 m2
06/09/2023
$1.2M
Event
Sold
Change
0%
Price Per
$359 ft2
$3,867 m2
11/17/2023
$1.2M
Event
Price Reduced
Change
-10.94%
Price Per
$359 ft2
$3,867 m2
06/08/2023
$1.4M
Event
Price Reduced
Change
-5.15%
Price Per
$403 ft2
$4,342 m2
05/17/2023
$1.5M
Event
Listed
Price Per
$425 ft2
$4,578 m2
Price per square foot and days on website are not provided values and are calculated by Subdivisions.
Listed by Edward MarkRobert Slack LLC • Buyer Agency Compensation .

Listing Location & Street View
MapStreet View

Peer Listings

Active listings from matched communities
Results 1 of 1
Emerald Pointe, 12621 Yardley Dr, Boca Raton, Florida 33428, image 1
Emerald Pointe, 12621 Yardley Dr, Boca Raton, Florida 33428, image 2
Emerald Pointe, 12621 Yardley Dr, Boca Raton, Florida 33428, image 3
$1,325,000
House for sale in Emerald Pointe
12621 Yardley Dr, Boca Raton, FL 33428

Scores

Walk Score®
Car-Dependent. Almost all errands require a car
10

100
Bike Score®
Somewhat Bikeable. Minimal bike infrastructure
27

100
Sound Score®
Bearable noise
79

100
Airport Score
Close to airports. Noticeable airport activity
0

100
Traffic Score
Congested area. Frequent traffic delays
27

100
Local Score
Limited local amenities nearby
0

100
Community Snapshot
4 – 4 BR
Bedrooms
$1.5M – $1.5M
Price Tier
3,043 - 4,844
SqFt Range
1997
Year Build
1
Total Floors

Subdivision Amenities

Clubhouse
Fitness Center
Gated
Management
Park
Pickleball
Playground
Pool
Recreation Facilities
Sidewalks

Boca Raton
Premium
Premium Homes & Condos

Boca Falls Communities in Boca Raton, FL