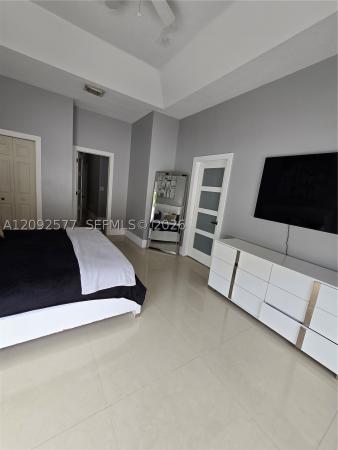
Silver Shores, 2235 SW 166th Ave

5
Beds
3
Baths
3,417
SqFt
$252
$/SqFt
Entry-Level House
Built in 2000
3 Parking
Garden View
$220/mo HOA
Detached, Two Story
Lighting
5-bed, 3-bath gem in the sought-after Silver Shores Community, with a oversized 3-car garage. The welcoming high ceilings illuminate the expansive living room, leading to a family-friendly dining area and an open kitchen, perfect for entertaining. This layout includes a convenient downstairs bedroom and bathroom for guests or a home office. Upstairs, the master suite boasts dual walk-in closets, a tub, and a separate shower, surrounded by sized bedrooms. Located in a community cherished for its comfort and convenience. The community offers great amenities such as a pool, gym, tennis, basketball courts and 24-hour security. Walking distance to hospital, shopping, dining and easy access to all major highways.
MLS Number: A11760248
On Site: 562 Days
Updated: 562 Days ago
Page Views: 0

Features

Bedrooms
  • Bedrooms: 5
Bathrooms
  • Bathrooms: 3
  • Half Bathrooms: No info
Exterior and Lot Features
  • Exterior Features: Lighting,RoomForPool
  • View: Garden
Interior, Heating and Cooling
  • Interior Features: BedroomOnMainLevel, BreakfastArea, DiningArea, SeparateFormalDiningRoom, EatInKitchen, FirstFloorEntry, Attic, Loft
  • Equipment / Appliances: Dryer, Dishwasher, ElectricRange, ElectricWaterHeater, Disposal, IceMaker, Microwave, Refrigerator, SelfCleaningOven, Washer
  • Heating Description: Central
  • Cooling Description: CentralAir, CeilingFans, Electric
Building and Construction
  • Floor Description: CeramicTile, Hardwood, Tile, Wood
  • Windows/Treatment: Blinds
  • Year Built: 2000
  • Year Built Description: Resale
  • Style: Detached,TwoStory
Waterfront and Water Access
  • Waterfront Frontage: No info
School Information
  • Elementary School: Silver Shores
  • Middle School: Glades
  • Senior High School: Everglades
Other Property Info
  • Garage: 3
  • Listing Date: 2025-03-10T15:51:42.000-00:00
  • Directions: North
  • Pets Allowed: Conditional,Yes
Taxes, Fees & More
  • Taxes: 6781
  • Security Information: GatedCommunity, SmokeDetectors, SecurityGuard
  • Parking Description: Driveway

Apples-to-Apples Comparables

 Closest-Match Comparables
See closest-match comps for this subdivision
No obligation
Verified
Trends
Insights
Best of Luxury Realty
Talk to a local advisor
Licensed advisors answering your questions across Miramar, FL
01
Licensed Brokerage
02
Local Advisors
03
Direct Answers
Exclusive real estate service partner

Price History

Date
Event
Price
Change
Price Per
03/10/2025
Listed
$860K
 
$252 ft2
$2,709 m2
03/10/2025
$860K
Event
Listed
Price Per
$252 ft2
$2,709 m2
Price per square foot and days on website are not provided values and are calculated by Subdivisions.
Listed by Fiordaliza Maria1st Vision Realty of Florida Inc • Buyer Agency Compensation .

Transit & Commute from Silver Shores

DriveBikeWalk
Showing driving times from this listing.
Add a destination to see how long it takes to get there
25
Traffic score
Congested area. Frequent traffic delays
Sign in to add destinations and see commute times

Listing Location & Street View
MapStreet View

Peer Listings

Active listings from matched communities
Results 1 of 1
Somerset Country Club, 5372 SW 131st Ter, Miramar, Florida 33027, image 1
$750,000
House for sale in Somerset Country Club
5372 SW 131st Ter, Miramar, FL 33027

Scores

Walk Score®
Car-Dependent. Almost all errands require a car
11

100
Transit Score®
Minimal Transit. It is possible to get on a bus
0

100
Bike Score®
Somewhat Bikeable. Minimal bike infrastructure
33

100
Sound Score®
Bearable noise
79

100
Airport Score
Close to airports. Noticeable airport activity
0

100
Traffic Score
Congested area. Frequent traffic delays
25

100
Local Score
Limited local amenities nearby
0

100
Community Snapshot
3 – 6 BR
Bedrooms
$699K – $1.8M
Price Tier
1,561 - 4,569
SqFt Range
2000
Year Build
2
Total Floors

Subdivision Amenities

Clubhouse
Fitness Center
Gated
Guard
Maintenance
Playground
Pool

Miramar
Entry-Level
Entry-Level Homes & Condos