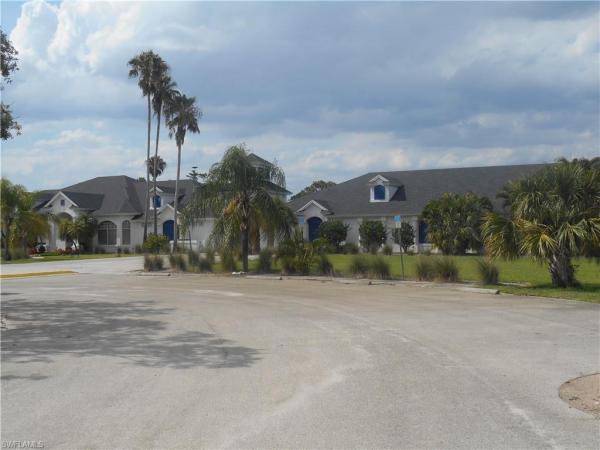
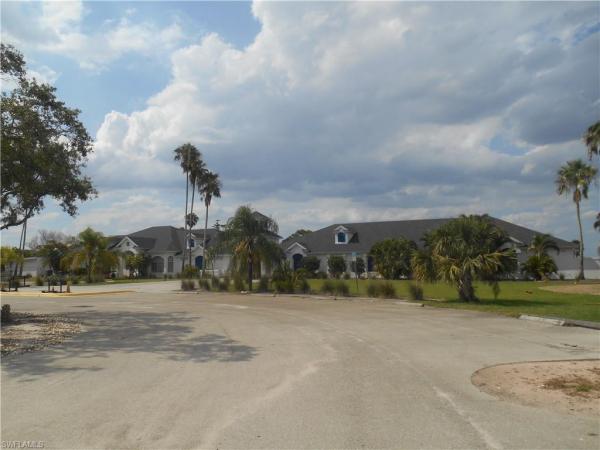
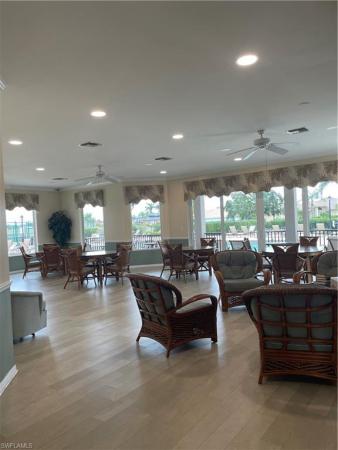
Westminster, 2242 Oxford Ridge Cir

2
Beds
2
Baths
2,417
SqFt
$200
$/SqFt
Sold - Nov 21, 2023
Entry-Level House
Built in 1997
2 Parking
Golf Course, Lake, Water View
Waterfront
Ranch, Single Family
Open Porch/Lanai
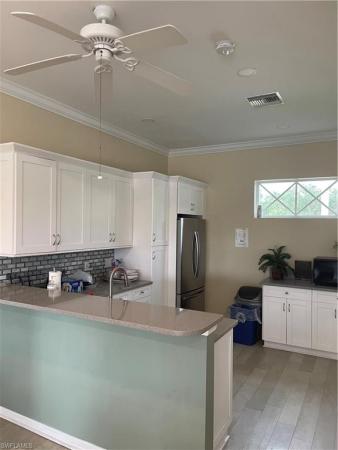
Price reduction. Stunning 2417 sq. ft. home in the gated, Westminster Golf Community with gorgeous water and golf course views. Seller is installing a new roof. Home offers 2 bedrooms plus den, plus sitting area, plus Florida room. Living room & den have 12-ft ceilings with crown molding. Upgrades - new kitchen with shaker cabinets and quartz countertops, SS appliances and farmhouse sink (2019). Cabinets under front of island offers more storage. Flooring new in 2019, screened front porch door and screen (2020), Hunter Douglas blinds (2020). New AC (2019). Surround sound in all rooms. Owner's suite with separate sitting area, custom California closet. Owner's bath has new glass enclosure, custom cabinets, mirrors, lights and granite countertops. Second bath also has new cabinets, flooring, lights and granite countertops. Sellers just had all vents cleaned. Oversized two car golf cart garage, with fresh epoxy. LEEPA shows under air sq feet at 2174 but that doesn't include the enclosed Florida room which adds an additional 243 sq. ft to the home. Whole house water softener with reverse osmosis system under the sink (2021). Hurricane shutters (2019) - electric front and rear. Den has 8 ft. French doors with blinds for additional privacy. 65x12 ft. patio to enjoy your morning coffee or evening sunsets.
MLS Number: 223040790
Updated: 1031 Days ago
Page Views: 0

Features

Bedrooms
  • Bedrooms: 2
Bathrooms
  • Bathrooms: 2
  • Half Bathrooms: No info
Exterior and Lot Features
  • Exterior Features: Open Porch/Lanai, Screened Lanai/Porch
  • View: Golf Course, Lake, Water
Interior, Heating and Cooling
  • Interior Features: French Doors, Smoke Detectors, Tray Ceiling(s), Volume Ceiling, Window Coverings
  • Equipment / Appliances: Dishwasher, Disposal, Dryer, Microwave, Range, Refrigerator/Freezer, Reverse Osmosis, Self Cleaning Oven, Washer, Water Treatment Owned
  • Heating Description: Central Electric
  • Cooling Description: Ceiling Fan(s), Central Electric
Building and Construction
  • Floor Description: Laminate
  • Windows/Treatment: Window Coverings
  • Construction Type: House
  • Year Built: 1997
  • Style: Ranch, Single Family
Waterfront and Water Access
  • Waterfront Frontage: Yes
School Information
  • Elementary School: SCHOOL CHOICE
  • Middle School: SCHOOL CHOICE
  • Senior High School: SCHOOL CHOICE
Other Property Info
  • Garage: 2
  • Pets Allowed: Limits
Taxes, Fees & More
  • Maintenance Includes: Legal/Accounting, Manager, Rec Facilities, Reserve, Street Lights, Street Maintenance
  • Taxes: 2774.01
  • Security Information: Security System, Smoke Detector(s), Gated Community
  • Parking Description: Driveway Paved, Attached
  • Total Floors in Building: 1
  • Total Units in Building: 1

Apples-to-Apples Comparables

 Closest-Match Comparables
See closest-match comps for this subdivision
No obligation
Verified
Trends
Insights
Best of Luxury Realty
Talk to a local advisor
Licensed advisors answering your questions across Lehigh Acres, FL
01
Licensed Brokerage
02
Local Advisors
03
Direct Answers
Exclusive real estate service partner

Price History

Date
Event
Price
Change
Price Per
11/21/2023
Listed
$483K
 
$200 ft2
$2,149 m2
11/21/2023
$483K
Event
Listed
Price Per
$200 ft2
$2,149 m2
Price per square foot and days on website are not provided values and are calculated by Subdivisions.
Listed by Dylcia CorneliousMiloff Aubuchon Realty Group • Buyer Agency Compensation .

Listing Location & Street View
MapStreet View

Peer Listings

Active listings from matched communities
Results 0 of 0
No listings found
Try adjusting your filters or changing your location to see available listings
Turn on listing alerts and we'll notify you
when matching listings appear

Scores

Walk Score®
Car-Dependent. Almost all errands require a car
6

100
Bike Score®
Somewhat Bikeable. Minimal bike infrastructure
25

100
Sound Score®
Bearable noise
81

100
Airport Score
Close to airports. Noticeable airport activity
0

100
Traffic Score
Congested area. Frequent traffic delays
24

100
Local Score
Limited local amenities nearby
0

100
Community Snapshot
2 – 4 BR
Bedrooms
$248K – $409K
Price Tier
1,070 - 3,872
SqFt Range
2004
Year Build
1
Total Floors

Subdivision Amenities

Barbecue
Bike Storage
Billiard Room
Bocce Court
Clubhouse
Community Room
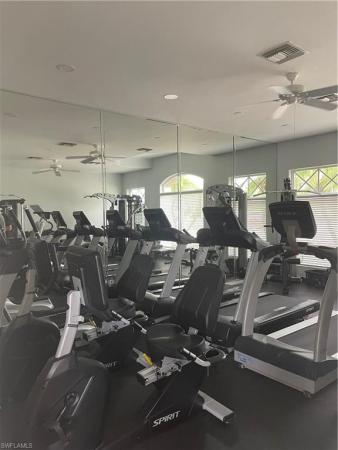
Fitness Center
Golf Course
Internet Access
Library
Park
Pickleball
Play Area
Pool
Putting Green
Restaurant
Shuffleboard Court
Sidewalk
Spa/Hot Tub
Streetlight
Tennis Court(s)
Underground Utility
Barbecue

Lehigh Acres
Entry-Level
Entry-Level Homes & Condos