Jamaica Lane, 225 Jamaica Ln

3
Beds
5
Baths
3,137
SqFt
Status
Active
Parking
1
Size
3,137 SqFt (291 m2)
Price
$2,933/SqFt ($31,568/m2)
Type
House
Built
1952
MLS Number
R11159271
On Site
227 Days
Updated
31 Days ago
Page Views
0
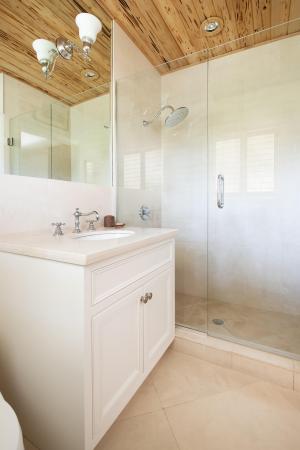
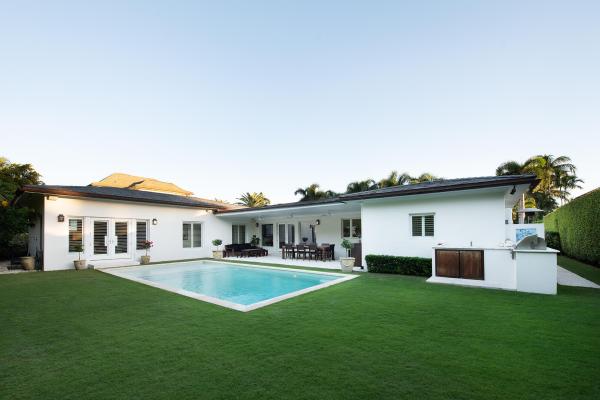
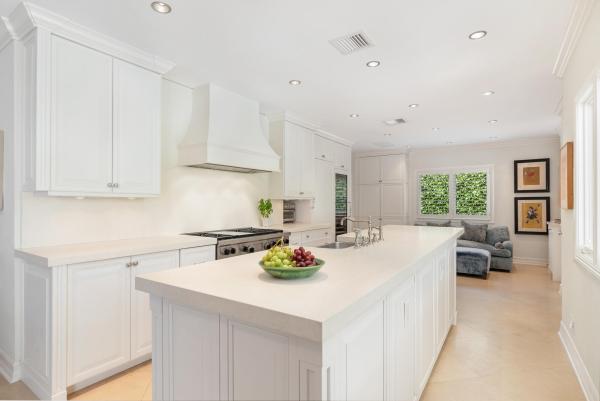
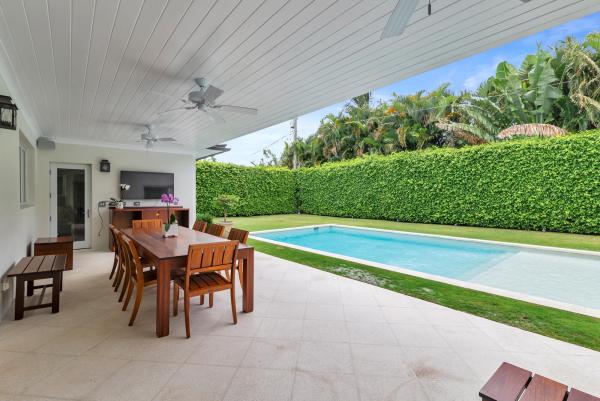
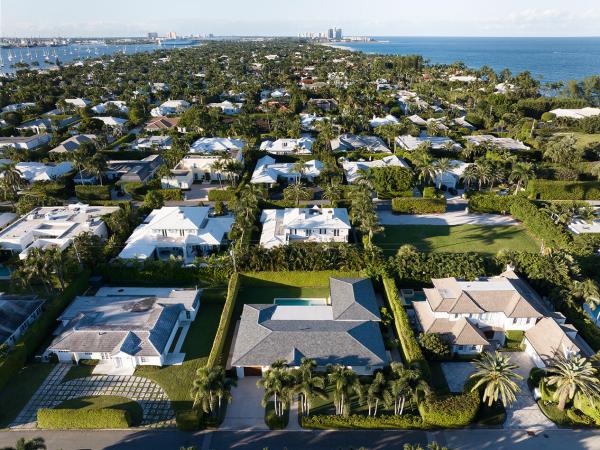
Ideally positioned in the coveted North End of Palm Beach Island, 225 Jamaica Lane is a timeless island residence offering refined comfort and exceptional livability. Fresh limestone floors flow throughout the home, enhancing the light-filled interiors and lending a sense of understated luxury. The incredibly convenient floor plan is designed for effortless daily living, with gracious spaces that transition naturally from indoors to out. Designed for both casual living and elegant entertaining, the expansive living areas open to a covered loggia overlooking the pool, with built-in grill and inviting outdoor seating areas, ideal for year-round enjoyment. The kitchen is thoughtfully appointed with a wine refrigerator and perfectly positioned to serve both indoor and outdoor gatherings. The primary suite is a serene retreat, with doors that open directly to the pool, creating a seamless indoor-outdoor connection. Two additional guest bedrooms, along with a well-situated office or den, and a total of five full baths offer comfort and flexibility for family and guests. Quiet and quaint, yet just a short drive to the heart of the Town of Palm Beach, this residence presents a rare opportunity to enjoy classic North End living in one of the island's most desirable locations. DISCLAIMER: Information published or otherwise provided by the listing company and its representatives including but not limited to prices, measurements, square footages, lot sizes, calculations, statistics, and videos are deemed reliable but are not guaranteed and are subject to errors, omissions or changes without notice. All such information should be independently verified by any prospective purchaser or seller. Parties should perform their own due diligence to verify such information prior to a sale or listing. Listing company expressly disclaims any warranty or representation regarding such information. Prices published are either list price, sold price, and/or last asking price. The listing company participates in the Multiple Listing Service and IDX. The properties published as listed and sold are not necessarily exclusive to listing company and may be listed or have sold with other members of the Multiple Listing Service. Transactions where listing company represented both buyers and sellers are calculated as two sales. "No payments made until title passes" Some affiliations may not be applicable to certain geographic areas. If your property is currently listed with another broker, please disregard any solicitation for services. Information published or otherwise provided by seller, listing company or its representatives is deemed reliable but are not guaranteed and subject to errors, omissions, or changes without notice. Copyright 2026 by the listing company. All Rights Reserved.
Features

Bedrooms
  • Bedrooms: 3
Bathrooms
  • Bathrooms: 5
  • Half Bathrooms: No info
Exterior and Lot Features
  • Exterior Features: BuiltInBarbecue, Barbecue, OutdoorLivingArea
Interior, Heating and Cooling
  • Interior Features: EatInKitchen, MainLevelPrimary, Storage, WalkInClosets
  • Equipment / Appliances: Dryer, Dishwasher, FreeStandingFreezer, Microwave, Refrigerator, Washer
  • Heating Description: Central
  • Cooling Description: CentralAir
Building and Construction
  • Floor Description: Other
  • Construction Type: House
  • Year Built: 1952
Waterfront and Water Access
  • Waterfront Frontage: No info
School Information
    Other Property Info
    • Garage: 1
    • Listing Date: 2026-01-30T12:59:26.000-00:00
    • Directions: South
    • Pets Allowed: NoPetRestrictions, Yes
    Taxes, Fees & More
    • Taxes: 24702.3
    • Parking Description: Attached,Garage
    • Total Floors in Building: 1

    Apples-to-Apples Comparables

     Closest-Match Comparables
    See closest-match comps for this subdivision
    No obligation
    Verified
    Trends
    Insights
    Best of Luxury Realty
    Talk to a local advisor
    Licensed advisors answering your questions across Palm Beach, FL
    01
    Licensed Brokerage
    02
    Local Advisors
    03
    Direct Answers
    Exclusive real estate service partner

    Price History

    Date
    Event
    Price
    Change
    Price Per
    02/10/2026
    Listed
    $9.2M
     
    $2,933 ft2
    $31,568 m2
    02/10/2026
    $9.2M
    Event
    Listed
    Price Per
    $2,933 ft2
    $31,568 m2
    Price per square foot and days on website are not provided values and are calculated by Subdivisions.
    Listed by Margit Brandt • Premier Estate Properties Inc. • Buyer Agency Compensation .

    Listing Location & Street View
    MapStreet View

    Peer Listings

    Active listings from matched communities
    Results 0 of 0
    No listings found
    Try adjusting your filters or changing your location to see available listings
    Turn on listing alerts and we'll notify you
    when matching listings appear

    Scores

    Walk Score®
    Car-Dependent. Almost all errands require a car
    11

    100
    Bike Score®
    Somewhat Bikeable. Minimal bike infrastructure
    49

    100
    Sound Score®
    Bearable noise
    77

    100
    Airport Score
    Close to airports. Noticeable airport activity
    0

    100
    Traffic Score
    Congested area. Frequent traffic delays
    28

    100
    Local Score
    Limited local amenities nearby
    0

    100
    Community Snapshot
    3 – 4 BR
    Bedrooms
    $9.2M – $19.5M
    Price Tier
    2,280 - 9,015
    SqFt Range
    1953
    Year Build
    2
    Total Floors

    Subdivision Amenities

    None

    Palm Beach
    Ultra Luxury
    Ultra Luxury Homes & Condos