House in West Palm Beach, FL 33405Seville, 225 Seville Rd
Share
Closed


4
Beds51/2
Baths4,996
SqFtStatus
Sold - Sep 09, 2026
Parking
2
Size
4,996 SqFt (464 m2)
Price
$1,421/SqFt ($15,297/m2)
Type
House
Built
2026
MLS Number
R11165471
On Site
205 Days
Updated
2 Days ago
Page Views
0
PRECONSTRUCTION ~Est. 2026
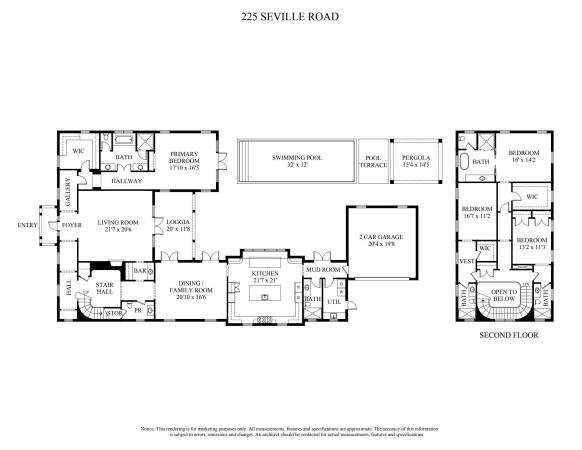
Welcome to this newly constructed 4 bedroom, 5.5 bathroom Colonial residence by Smith Kellogg Architecture, ideally situated in the coveted SoSo neighborhood. Offering 5,278 total sqft, the home features white oak wood floors throughout and a thoughtfully designed layout. The main level includes a spacious living room with a fireplace and a wet bar featuring a beverage fridge, wine fridge, and ice maker, plus a dedicated dining room and an expansive chef's kitchen outfitted with Thermador appliances along with a charming banquette breakfast nook. The main-floor primary suite offers a spa-inspired bath featuring dual vanities, a Roman tub, a private water closet, and a large walk-in closet. Upstairs, three additional bedrooms each feature en-suite baths, including a junior primary suite with dual vanities, a separate walk-in shower, Roman tub, and a generous walk-in closet. Outdoor living is equally impressive with a saltwater pool powered by Jandy equipment with iPhone control, complemented by a covered loggia and surrounded by a refined hardscape mix of Chicago brick and limestone. Additional highlights include an oversized 2-car garage and a whole house generator. Ideally located just 1.5 blocks from the Intracoastal and moments to everything West Palm Beach has to offer, including excellent dining, shopping, and entertainment.Pre-Construction listings in the subdivision are those that you are buying before or while it is being built.
Features
Bedrooms
- Bedrooms: 4
Bathrooms
- Bathrooms: 5
- Half Bathrooms: 1
Exterior and Lot Features
Interior, Heating and Cooling
- Interior Features: WetBar, BuiltInFeatures, Bathtub, DualSinks, EntranceFoyer, EatInKitchen, FamilyDiningRoom, GardenTubRomanTub, KitchenIsland, MainLevelPrimary, MultiplePrimarySuites, SoakingTub, SeparateShower, WalkInClosets
- Equipment / Appliances: Dryer, Dishwasher, FreeStandingFreezer, Disposal, GasRange, IceMaker, Microwave, Refrigerator, Washer
- Heating Description: Central
- Cooling Description: CentralAir
Building and Construction
- Floor Description: Wood
- Construction Type: House
- Year Built: 2026
Waterfront and Water Access
- Waterfront Frontage: No info
School Information
- Elementary School: South Olive
- Middle School: Conniston Community
- Senior High School: Forest Hill
Other Property Info
- Garage: 2
- Listing Date: 2026-02-20T14:37:32.000-00:00
- Directions: South
- Pets Allowed: NoPetRestrictions, Yes
Taxes, Fees & More
- Taxes: 28201
- Parking Description: Attached, Garage, GarageDoorOpener
- Total Floors in Building: 2
Apples-to-Apples Comparables



Price History
Current
$7.1M
High
$8M
Low
$7.1M
Total Change
-11.2%Date
Event
Price
Change
Price Per
09/09/2026
Sold
$7.1M
0%$1,421 ft2
$15,297 m2
09/09/2026
Price Reduced
$7.1M
-11.19%$1,421 ft2
$15,297 m2
02/21/2026
Listed
$8M
$1,600 ft2
$17,225 m2
09/09/2026
$7.1M
Event
Sold
Change
0%Price Per
$1,421 ft2
$15,297 m2
09/09/2026
$7.1M
Event
Price Reduced
Change
-11.19%Price Per
$1,421 ft2
$15,297 m2
02/21/2026
$8M
Event
Listed
Price Per
$1,600 ft2
$17,225 m2
Price per square foot and days on website are not provided values and are calculated by Subdivisions.
Listed by Simon Isaacs • Simon Isaacs Real Estate LLC • Buyer Agency Compensation .
Listing Location & Street View
Peer Listings
Active listings from matched communities
No listings found
Try adjusting your filters or changing your location to see available listings
Turn on listing alerts and we'll notify you
when matching listings appear
when matching listings appear
Scores
46
100
31
100
50
100
78
100
0
100
28
100
0
100
Community Snapshot
4 – 6 BR
Bedrooms
$7M – $7.5M
Price Tier
944 - 5,229
SqFt Range
1956
Year Build
1
Total Floors


West Palm Beach High-End High-End Homes & Condos
- Alhambra Park House0
- Bay Pointe House1
- Belair House3
- Belle Terre House1
- Belle Vue House4
- Belvedere Park Mixed3
- Broadmoor House5
- Burnup & Sims Estates House0
- Carlberg Court House0
- CityPlace South Tower Condo10
- Croton Park House0
- Ellamar House1
- Elwa Place House1
- Esplanade Grande Condo0
- Flamingo Park House10
- Gale Lake Worth House1
- Gruber Carlberg Mixed0
- Homewood House1
- Lafayette Park Mixed2
- Lake Forest Park House0
- Maddock House1
- Magnolia Court Townhouse0
- Monceaux House1
- Moss & Heisler Mixed3
- North Shore Terrace House5
- Norton Park Place Condo2
- Park Slope Townhouse0
- Seville House2
- Southland Park House5
- Toledo House3
- Trump Plaza Of The Palm Beaches Mixed6
- Two City Plaza Mixed7
- Wickliffe Park House0
- Worth Court House2
The Southend Communities in West Palm Beach, FL
Ultra Luxury
Ultra Luxury 12
High-End
High-End 14
Mid-Tier
Mid-Tier 3
Premium
Premium 3
Entry-Level
Entry-Level 5
Inactive Segment
Inactive Segment 5

The data relating to real estate for sale on this web site comes in part from the Broker Reciprocity' Program of the Regional Multiple Listing Service of Miami Dade, Broward, Palm Beach, Collier and Lee Counties. Not all listings found on this site are necessarily listed through Subdivisions.com. Real estate listings held by brokerage firms other than Subdivisions.com are marked with the Broker Reciprocity' logo or the Broker Reciprocity' thumbnail logo (little black house) and detailed information about them includes the name of the listing brokers.
Copyright © 2026 Subdivisions.com • All Rights Reserved • Made with ❤ in Miami, Florida.