Westminster, 2261 Carnaby Ct

2
Beds
2
Baths
1,632
SqFt
$142
$/SqFt
Sold - May 13, 2026
Entry-Level Villa
Built in 2004
2 Parking
Golf Course, Landscaped Area View
$205/mo HOA
Ranch, Villa Attached
Screened Lanai/Porch
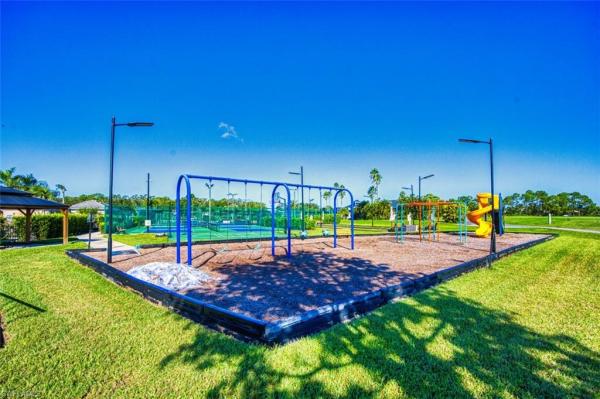
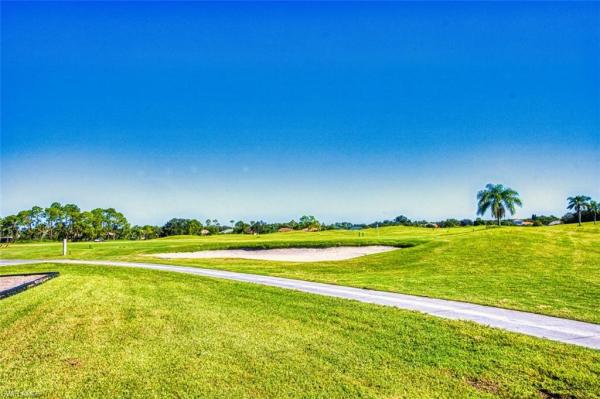
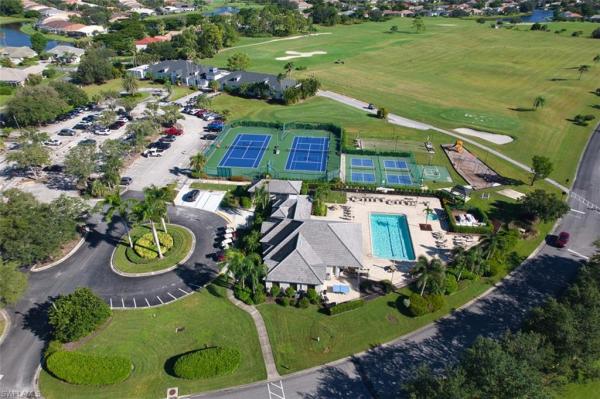
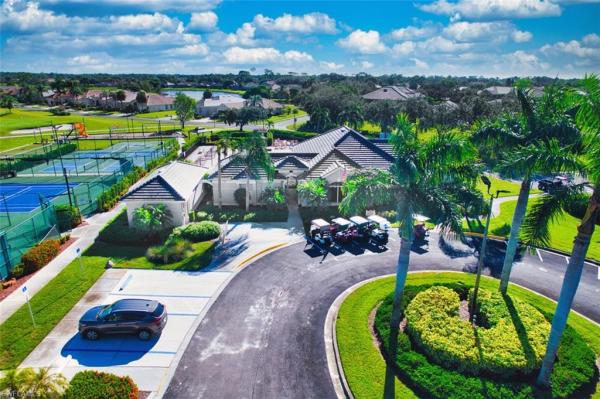
ASSUMABLE LOAN AT 5.65% (buyer must qualify)!!!! Welcome to paradise in the heart of Westminster! Enjoy the outdoors and GOLF VIEWS on the EXTENDED SCREENED LANAI, complete with a PRIVATE SPA and FIRE TABLE - the perfect spot for entertaining guests or simply unwinding after a long day. This light & bright villa provides 2 beds plus DEN, 2 bathrooms, and a 2-CAR GARAGE with lots of STORAGE and WORKSPACE. Plus, with a NEW ROOF (2023) and NEW A/C (2024) you can enjoy peace of mind for years to come. The kitchen features durable and modern Corian counters, GLASS BACKSPLASH, white cabinets, STAINLESS STEEL appliances, & a spacious pantry. You'll love the NEUTRAL TILE flooring throughout the main area and bathrooms, complemented by cozy carpet in the bedrooms. CROWN MOLDING adds a touch of elegance to the space. Convenience is at your fingertips with a beautiful LAUNDRY ROOM that offers ample storage and a SINK. The furnishings are negotiable, allowing you more flexibility. Westminster is a GUARD-GATED community that offers a range of incredible amenities: pool, spa, fitness center, playground, tennis/pickleball, bocce, restaurant, and so much more. PAY-TO-PLAY GOLF or MEMBERSHIPS AVAILABLE! Located a short drive from ample shopping, dining, and entertainment, RSW International Airport, and I-75 for easy access to SWFL's finest beaches. Don't snooze on this rated BEST VALUE BUY that is PET-friendly and RENTAL-friendly!
MLS Number: 2025010295
Updated: 127 Days ago
Page Views: 0

Features

Bedrooms
  • Bedrooms: 2
Bathrooms
  • Bathrooms: 2
  • Half Bathrooms: No info
Exterior and Lot Features
  • Exterior Features: Screened Lanai/Porch
  • View: Golf Course, Landscaped Area
Interior, Heating and Cooling
  • Interior Features: Foyer, Laundry Tub, Pantry, Pull Down Stairs, Smoke Detectors, Window Coverings
  • Equipment / Appliances: Electric Cooktop, Disposal, Dryer, Microwave, Refrigerator/Icemaker, Self Cleaning Oven, Washer
  • Heating Description: Central Electric
  • Cooling Description: Ceiling Fan(s), Central Electric
Building and Construction
  • Floor Description: Carpet, Tile
  • Windows/Treatment: Window Coverings
  • Construction Type: Villa Attached
  • Year Built: 2004
  • Style: Ranch, Villa Attached
Waterfront and Water Access
  • Waterfront Frontage: No info
School Information
    Other Property Info
    • Garage: 2
    • Pets Allowed: Limits
    Taxes, Fees & More
    • Maintenance Includes: Golf Course, Irrigation Water, Lawn/Land Maintenance, Legal/Accounting, Manager, Pest Control Exterior, Rec Facilities, Reserve, Security, Street Lights, Street Maintenance, Trash Removal
    • Taxes: 3042.36
    • Security Information: Smoke Detector(s), Gated Community
    • Parking Description: Covered, Driveway Paved, Attached
    • Total Floors in Building: 1
    • Total Units in Building: 2

    Apples-to-Apples Comparables

     Closest-Match Comparables
    See closest-match comps for this subdivision
    No obligation
    Verified
    Trends
    Insights
    Best of Luxury Realty
    Talk to a local advisor
    Licensed advisors answering your questions across Lehigh Acres, FL
    01
    Licensed Brokerage
    02
    Local Advisors
    03
    Direct Answers
    Exclusive real estate service partner

    Price History

    Current
    $231K
    High
    $275K
    Low
    $231K
    Total Change
    -16%
    $280K$253K$226KSep 25Nov 25Jan 26Mar 26Mar 26May 26
    Date
    Event
    Price
    Change
    Price Per
    05/13/2026
    Sold
    $231K
    0%
    $142 ft2
    $1,524 m2
    03/06/2026
    Price Reduced
    $231K
    -5.71%
    $142 ft2
    $1,524 m2
    03/06/2026
    Price Reduced
    $245K
    -5.77%
    $150 ft2
    $1,616 m2
    01/09/2026
    Price Reduced
    $260K
    -1.89%
    $159 ft2
    $1,715 m2
    11/08/2025
    Price Reduced
    $265K
    -3.64%
    $162 ft2
    $1,748 m2
    09/23/2025
    Listed
    $275K
     
    $169 ft2
    $1,814 m2
    05/13/2026
    $231K
    Event
    Sold
    Change
    0%
    Price Per
    $142 ft2
    $1,524 m2
    03/06/2026
    $231K
    Event
    Price Reduced
    Change
    -5.71%
    Price Per
    $142 ft2
    $1,524 m2
    03/06/2026
    $245K
    Event
    Price Reduced
    Change
    -5.77%
    Price Per
    $150 ft2
    $1,616 m2
    01/09/2026
    $260K
    Event
    Price Reduced
    Change
    -1.89%
    Price Per
    $159 ft2
    $1,715 m2
    11/08/2025
    $265K
    Event
    Price Reduced
    Change
    -3.64%
    Price Per
    $162 ft2
    $1,748 m2
    09/23/2025
    $275K
    Event
    Listed
    Price Per
    $169 ft2
    $1,814 m2
    Price per square foot and days on website are not provided values and are calculated by Subdivisions.
    Listed by Lauren McIntyreThe Keyes Company • Buyer Agency Compensation .

    Listing Location & Street View
    MapStreet View

    Peer Listings

    Active listings from matched communities
    Results 0 of 0
    No listings found
    Try adjusting your filters or changing your location to see available listings
    Turn on listing alerts and we'll notify you
    when matching listings appear

    Scores

    Walk Score®
    Car-Dependent. Almost all errands require a car
    6

    100
    Bike Score®
    Somewhat Bikeable. Minimal bike infrastructure
    25

    100
    Sound Score®
    Bearable noise
    81

    100
    Airport Score
    Close to airports. Noticeable airport activity
    0

    100
    Traffic Score
    Congested area. Frequent traffic delays
    24

    100
    Local Score
    Limited local amenities nearby
    0

    100
    Community Snapshot
    2 – 4 BR
    Bedrooms
    $248K – $409K
    Price Tier
    1,070 - 3,872
    SqFt Range
    2004
    Year Build
    1
    Total Floors

    Subdivision Amenities

    Barbecue
    Bike Storage
    Billiard Room
    Bocce Court
    Clubhouse
    Community Room
    Fitness Center
    Golf Course
    Internet Access
    Library
    Park
    Pickleball
    Play Area
    Pool
    Putting Green
    Restaurant
    Shuffleboard Court
    Sidewalk
    Spa/Hot Tub
    Streetlight
    Tennis Court(s)
    Underground Utility
    Barbecue

    Lehigh Acres
    Entry-Level
    Entry-Level Homes & Condos