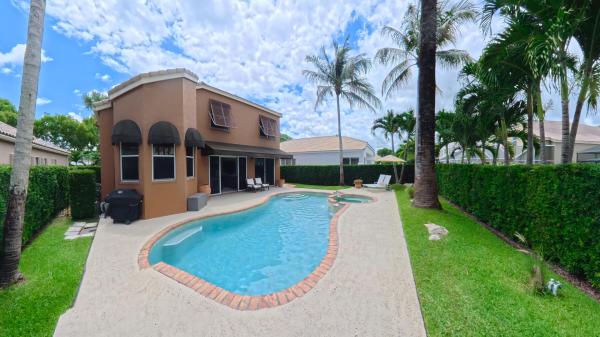
Walden, 2291 Ridgewood Cir

6
Beds
41/2
Baths
3,974
SqFt
$209
$/SqFt
Sold - May 12, 2023
Entry-Level House
Built in 2003
3 Parking
GolfCourse, Garden, Pool View
$369/mo HOA
Colonial
Balcony
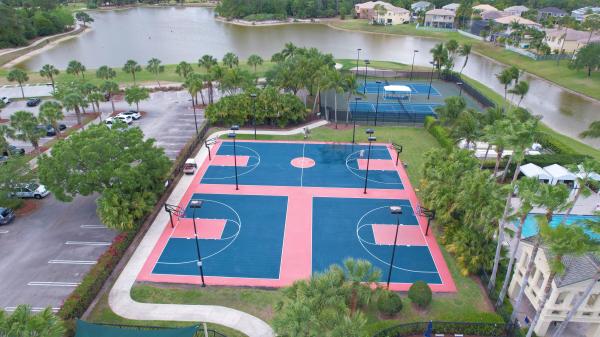
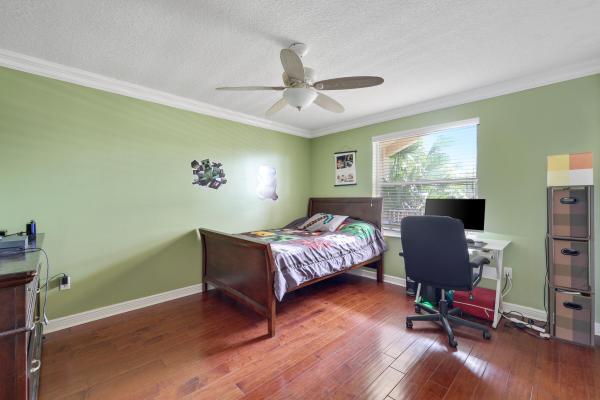
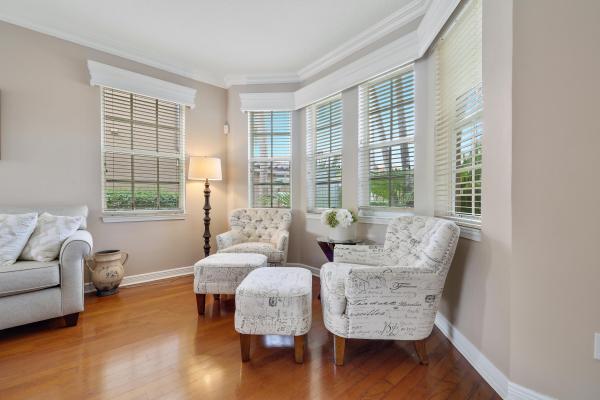
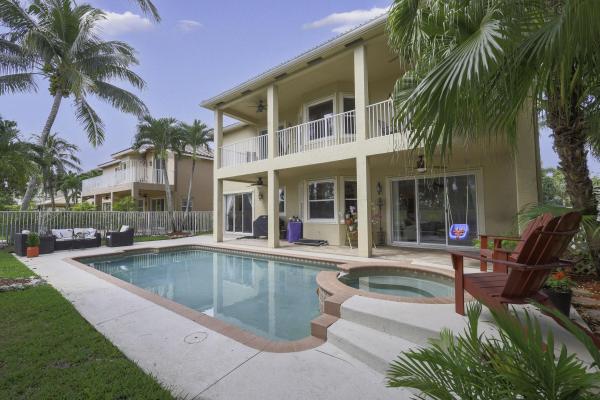
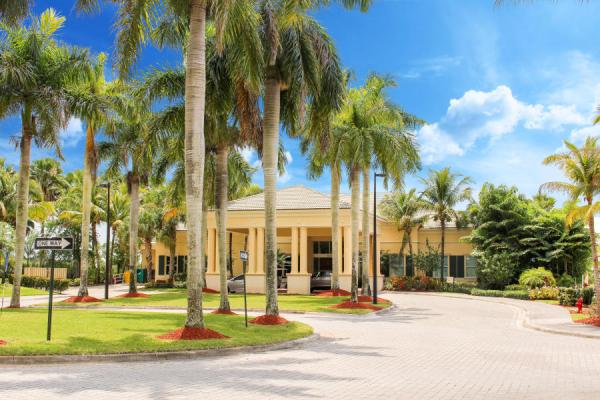
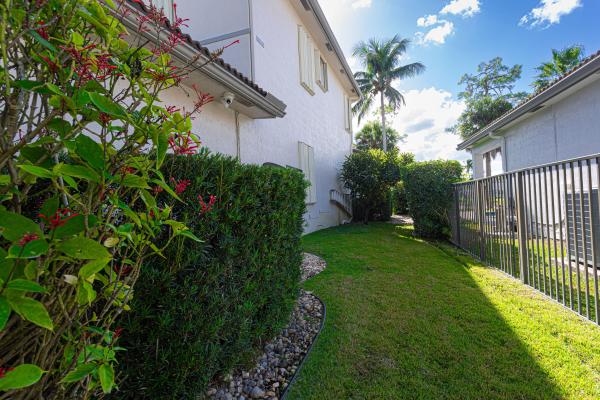
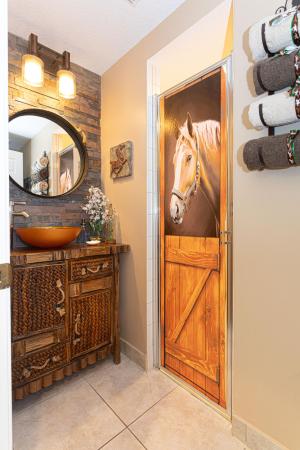
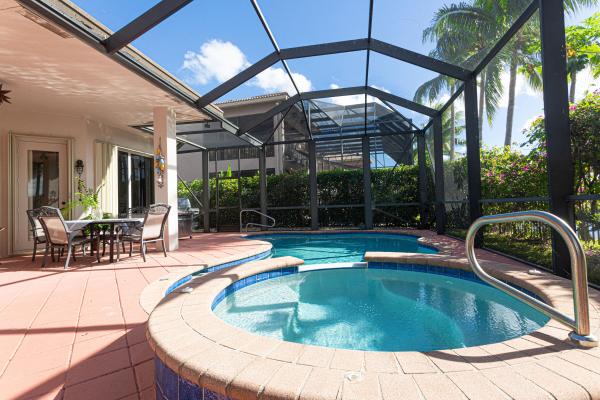
This one of a kind floor plan by Minto Homes in Madison Green offers unique features. The property is located on the golf course offering beautiful views. Your backyard area has a large pool/spa, sitting area, plenty of room for sunning and a screened patio ideal for dining. This is the perfect place to enjoy summer fun and BBQ's. You will be greeted by double door entry, dramatic foyer entry and a stunning staircase. There is a a formal living and dining room and an oversized kitchen and family room. The home has 5 bedrooms upstairs and a den/possible bedroom downstairs. The primary suite upstairs will be your favorite place with a large sitting area, balcony, spacious closet, coffee bar and two connecting baths. Be ready to see this home to make it your new property. Madison Green is the best of both worlds being a Non Equity golf community. Residents have access to the clubhouse, kid's room, resort style pool, tennis courts, basketball courts, tot lot, and spa area. The location gives easy access to shopping, restaurants, and the turnpike .
MLS Number: R10875728
On Site: 1275 Days
Updated: 5 Days ago
Page Views: 0

Features

Bedrooms
  • Bedrooms: 6
Bathrooms
  • Bathrooms: 4
  • Half Bathrooms: 1
Exterior and Lot Features
  • Exterior Features: Balcony, OutdoorLivingArea
  • View: GolfCourse, Garden, Pool
Interior, Heating and Cooling
  • Interior Features: BuiltInFeatures, BreakfastArea, Bathtub, ClosetCabinetry, CathedralCeilings, DiningArea, SeparateFormalDiningRoom, DualSinks, EntranceFoyer, KitchenIsland, KitchenDiningCombo, MultipleEnSuiteBathrooms, Pantry, SittingAreaInPrimary, SplitBedrooms, SoakingTub, SeparateShower, UpperLevelPrimary, VaultedCeilings, WalkInClosets
  • Equipment / Appliances: Cooktop, Dryer, Dishwasher, ElectricWaterHeater, Microwave, Oven, Refrigerator, WaterHeater, Washer
  • Heating Description: Central
  • Cooling Description: CentralAir, CeilingFans
Building and Construction
  • Floor Description: Carpet,Wood
  • Windows/Treatment: Metal, SingleHung, Sliding
  • Year Built: 2003
  • Style: Colonial
Waterfront and Water Access
  • Waterfront Frontage: No info
School Information
  • Elementary School: Royal Palm Beach (Palm Beach)
  • Middle School: Crestwood
  • Senior High School: Royal Palm Beach
Other Property Info
  • Garage: 3
  • Listing Date: 2023-03-22T15:57:24.000-00:00
  • Directions: West
  • Pets Allowed: Yes
Taxes, Fees & More
  • Maintenance Includes: CommonAreas, RecreationFacilities, Security
  • Taxes: 9517.33
  • Security Information: GatedCommunity
  • Parking Description: Attached,Garage
  • Total Floors in Building: 2

Apples-to-Apples Comparables

 Closest-Match Comparables
See closest-match comps for this subdivision
No obligation
Verified
Trends
Insights
Best of Luxury Realty
Talk to a local advisor
Licensed advisors answering your questions across Royal Palm Beach, FL
01
Licensed Brokerage
02
Local Advisors
03
Direct Answers
Exclusive real estate service partner

Price History

Current
$830K
High
$850K
Low
$830K
Total Change
-2.4%
$852K$840K$828KMar 23May 23Jun 26
Date
Event
Price
Change
Price Per
06/14/2026
Sold
$830K
0%
$209 ft2
$2,248 m2
05/12/2023
Price Reduced
$830K
-2.35%
$209 ft2
$2,248 m2
03/22/2023
Listed
$850K
 
$214 ft2
$2,302 m2
06/14/2026
$830K
Event
Sold
Change
0%
Price Per
$209 ft2
$2,248 m2
05/12/2023
$830K
Event
Price Reduced
Change
-2.35%
Price Per
$209 ft2
$2,248 m2
03/22/2023
$850K
Event
Listed
Price Per
$214 ft2
$2,302 m2
Price per square foot and days on website are not provided values and are calculated by Subdivisions.
Listed by Lisa TreuTreu Group Real Estate • Buyer Agency Compensation .

Listing Location & Street View
MapStreet View

Peer Listings

Active listings from matched communities
Results 2 of 2
The Estates, 1811 Waldorf Dr, Royal Palm Beach, Florida 33411, image 1
The Estates, 1811 Waldorf Dr, Royal Palm Beach, Florida 33411, image 2
The Estates, 1811 Waldorf Dr, Royal Palm Beach, Florida 33411, image 3
$905,000
House for sale in The Estates
1811 Waldorf Dr, Royal Palm Beach, FL 33411
Fairfax, 2060 Reston Cir, Royal Palm Beach, Florida 33411, image 1
Fairfax, 2060 Reston Cir, Royal Palm Beach, Florida 33411, image 2
Fairfax, 2060 Reston Cir, Royal Palm Beach, Florida 33411, image 3
$739,000
House for sale in Fairfax
2060 Reston Cir, Royal Palm Beach, FL 33411

Scores

Walk Score®
Car-Dependent. Almost all errands require a car
15

100
Bike Score®
Somewhat Bikeable. Minimal bike infrastructure
27

100
Sound Score®
Bearable noise
80

100
Airport Score
Close to airports. Noticeable airport activity
0

100
Traffic Score
Congested area. Frequent traffic delays
26

100
Local Score
Limited local amenities nearby
0

100
Community Snapshot
4 – 5 BR
Bedrooms
$760K – $1.2M
Price Tier
3,346 - 4,224
SqFt Range
2003
Year Build
2
Total Floors

Subdivision Amenities

Cabana
Clubhouse
Dog Park
Fitness Center
Gated
Golf Course
Management
Playground
Pool
Putting Greens
Recreation Facilities
Restaurant
Sauna
Sidewalks

Royal Palm Beach
Entry-Level
Entry-Level Homes & Condos

Madison Green Communities in Royal Palm Beach, FL