Westminster, 2298 Bainmar Dr

2
Beds
2
Baths
1,836
SqFt
$204
$/SqFt
Sold - May 28, 2024
Entry-Level House
Built in 2005
2 Parking
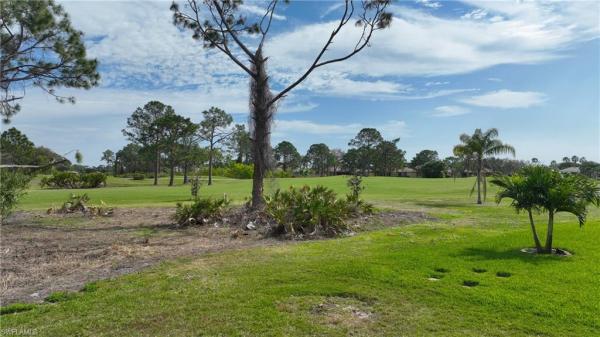
Golf Course, Trees/Woods View
Ranch, Single Family
Open Porch/Lanai
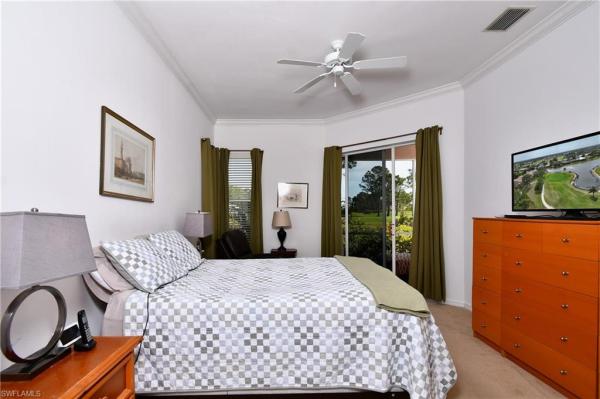
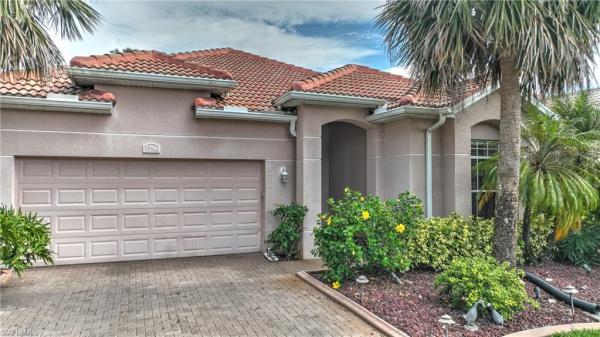
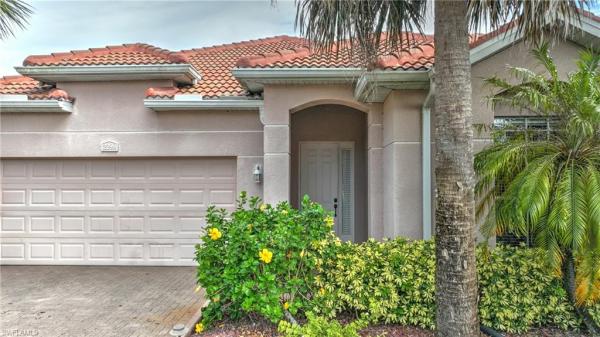
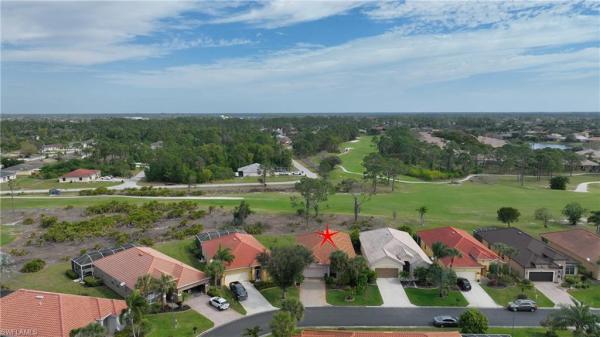
The Brighton model provides expansive under-truss outdoor seating with a golf course view. This 2 bed + den, 2 bath, 2 car garage features a newer roof (May 2020), A/C, & HWH and has been freshly painted inside. One of the most popular models in the community, the 3rd room can flex as a den, bedroom, craft room or office. Very open and functional space situated on a quiet side street perfect for evening walks. Tiled throughout the common living area you'll find carpets in the bedrooms and pavers on the driveway and sidewalk, entry into the home. The back lanai is tiled. Located within a 24-hour attended gate with a public golf course, restaurant, and pub on site. Geothermally heated community pool and spa, pickleball, tennis, basketball, exercise room, community room, billiards, ping pong, Tai Chi, Water aerobics, and so much more! Very active, all-age community with many opportunities for socializing and meeting your neighbors: Food Truck nights with resident DJ's, children's events, fundraisers, car shows, Veterans Day recognition, Memorial Day ceremonies, Community Party's, Golf cart parades, Trunk or Treat, etc. Easy access to airports and beaches, shopping and dining with low HOA's and COUNTY taxes only.
MLS Number: 224013315
Updated: 842 Days ago
Page Views: 0

Features

Bedrooms
  • Bedrooms: 2
Bathrooms
  • Bathrooms: 2
  • Half Bathrooms: No info
Exterior and Lot Features
  • Exterior Features: Open Porch/Lanai, Screened Lanai/Porch
  • View: Golf Course, Trees/Woods
Interior, Heating and Cooling
  • Interior Features: Foyer, French Doors, Laundry Tub, Smoke Detectors, Walk-In Closet(s)
  • Equipment / Appliances: Dishwasher, Disposal, Dryer, Microwave, Range, Refrigerator/Icemaker, Self Cleaning Oven, Washer
  • Heating Description: Central Electric
  • Cooling Description: Ceiling Fan(s), Central Electric
Building and Construction
  • Floor Description: Carpet, Tile
  • Windows/Treatment: No info
  • Construction Type: House
  • Year Built: 2005
  • Style: Ranch, Single Family
Waterfront and Water Access
  • Waterfront Frontage: No info
School Information
  • Elementary School: E-2
  • Middle School: E-2
  • Senior High School: E-2
Other Property Info
  • Garage: 2
  • Pets Allowed: Limits
Taxes, Fees & More
  • Maintenance Includes: Insurance, Irrigation Water, Legal/Accounting, Manager, Reserve, Street Lights, Street Maintenance
  • Taxes: 2178.38
  • Security Information: Smoke Detector(s), Gated Community
  • Parking Description: Driveway Paved, Attached
  • Total Floors in Building: 1
  • Total Units in Building: 1

Apples-to-Apples Comparables

 Closest-Match Comparables
See closest-match comps for this subdivision
No obligation
Verified
Trends
Insights
Best of Luxury Realty
Talk to a local advisor
Licensed advisors answering your questions across Lehigh Acres, FL
01
Licensed Brokerage
02
Local Advisors
03
Direct Answers
Exclusive real estate service partner

Price History

Date
Event
Price
Change
Price Per
02/19/2024
Listed
$390K
 
$212 ft2
$2,286 m2
02/19/2024
$390K
Event
Listed
Price Per
$212 ft2
$2,286 m2
Price per square foot and days on website are not provided values and are calculated by Subdivisions.
Listed by Beth TittsworthKeller Williams Realty Fort Myers and the Islands • Buyer Agency Compensation .

Listing Location & Street View
MapStreet View

Peer Listings

Active listings from matched communities
Results 0 of 0
No listings found
Try adjusting your filters or changing your location to see available listings
Turn on listing alerts and we'll notify you
when matching listings appear

Scores

Walk Score®
Car-Dependent. Almost all errands require a car
6

100
Bike Score®
Somewhat Bikeable. Minimal bike infrastructure
25

100
Sound Score®
Bearable noise
81

100
Airport Score
Close to airports. Noticeable airport activity
0

100
Traffic Score
Congested area. Frequent traffic delays
24

100
Local Score
Limited local amenities nearby
0

100
Community Snapshot
2 – 4 BR
Bedrooms
$248K – $409K
Price Tier
1,070 - 3,872
SqFt Range
2004
Year Build
1
Total Floors

Subdivision Amenities

Barbecue
Bike Storage
Billiard Room
Bocce Court
Clubhouse
Community Room
Fitness Center
Golf Course
Internet Access
Library
Park
Pickleball
Play Area
Pool
Putting Green
Restaurant
Shuffleboard Court
Sidewalk
Spa/Hot Tub
Streetlight
Tennis Court(s)
Underground Utility
Barbecue

Lehigh Acres
Entry-Level
Entry-Level Homes & Condos